Leave a Message

By providing your contact information to Nick Phillips Group, your personal information will be processed in accordance with Nick Phillips Group's Privacy Policy. By checking the box(es) below, you consent to receive communications regarding your real estate inquiries and related marketing and promotional updates in the manner selected by you. For SMS text messages, message frequency varies. Message and data rates may apply. You may opt out of receiving further communications from Nick Phillips Group at any time. To opt out of receiving SMS text messages, reply STOP to unsubscribe.

Thank you for your message. We will be in touch with you shortly.

146 Forest Street
146 Forest Street
146 Forest Street
146 Forest Street
146 Forest Street
146 Forest Street
146 Forest Street
146 Forest Street
146 Forest Street
146 Forest Street
146 Forest Street
146 Forest Street
146 Forest Street
146 Forest Street
146 Forest Street
146 Forest Street
146 Forest Street
146 Forest Street
146 Forest Street
146 Forest Street
146 Forest Street
146 Forest Street
146 Forest Street
146 Forest Street
146 Forest Street
146 Forest Street
146 Forest Street
146 Forest Street
146 Forest Street
146 Forest Street
146 Forest Street
146 Forest Street
146 Forest Street
146 Forest Street
146 Forest Street
146 Forest Street
146 Forest Street
146 Forest Street
146 Forest Street
146 Forest Street
146 Forest Street
146 Forest Street
146 Forest Street
146 Forest Street
146 Forest Street
146 Forest Street
146 Forest Street
146 Forest Street
146 Forest Street
146 Forest Street
146 Forest Street
146 Forest Street
146 Forest Street
146 Forest Street
146 Forest Street
146 Forest Street
146 Forest Street
146 Forest Street
146 Forest Street
146 Forest Street
146 Forest Street
146 Forest Street
146 Forest Street
146 Forest Street
146 Forest Street
146 Forest Street
146 Forest Street
146 Forest Street
146 Forest Street
146 Forest Street
146 Forest Street
146 Forest Street
146 Forest Street
146 Forest Street
146 Forest Street
146 Forest Street
146 Forest Street
146 Forest Street
146 Forest Street
146 Forest Street
146 Forest Street
SEE ALL PHOTOS
146 Forest Street
146 Forest Street
146 Forest Street
146 Forest Street
146 Forest Street
146 Forest Street
146 Forest Street
146 Forest Street
146 Forest Street
146 Forest Street
146 Forest Street
146 Forest Street
146 Forest Street
146 Forest Street
146 Forest Street
146 Forest Street
146 Forest Street
146 Forest Street
146 Forest Street
146 Forest Street
146 Forest Street
146 Forest Street
146 Forest Street
146 Forest Street
146 Forest Street
146 Forest Street
146 Forest Street
146 Forest Street
146 Forest Street
146 Forest Street
146 Forest Street
146 Forest Street
146 Forest Street
146 Forest Street
146 Forest Street
146 Forest Street
146 Forest Street
146 Forest Street
146 Forest Street
146 Forest Street
146 Forest Street
146 Forest Street
146 Forest Street
146 Forest Street
146 Forest Street
146 Forest Street
146 Forest Street
146 Forest Street
146 Forest Street
146 Forest Street
146 Forest Street
146 Forest Street
146 Forest Street
146 Forest Street
146 Forest Street
146 Forest Street
146 Forest Street
146 Forest Street
146 Forest Street
146 Forest Street
146 Forest Street
146 Forest Street
146 Forest Street
146 Forest Street
146 Forest Street
146 Forest Street
146 Forest Street
146 Forest Street
146 Forest Street
146 Forest Street
146 Forest Street
146 Forest Street
146 Forest Street
146 Forest Street
146 Forest Street
146 Forest Street
146 Forest Street
146 Forest Street
146 Forest Street
146 Forest Street
146 Forest Street
For Sale

146 Forest Street

146 Forest Street, Santa Rosa Beach, FL 32459

$3,990,000
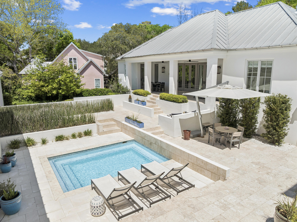
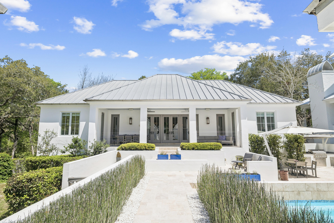
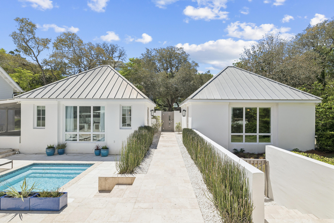
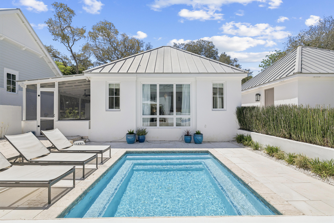
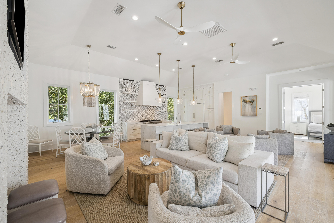
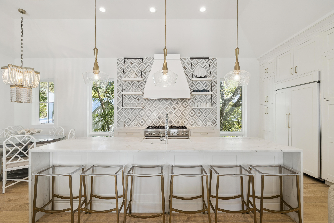
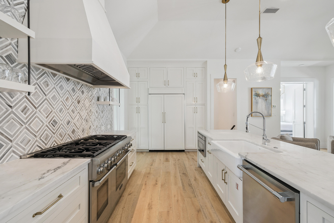
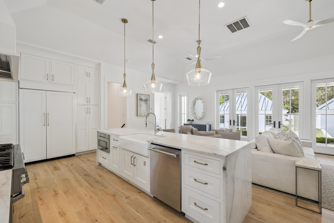
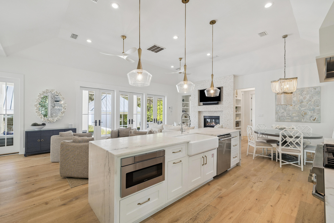
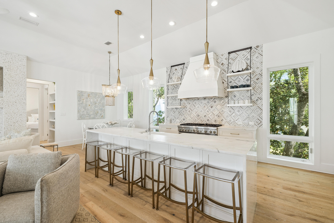
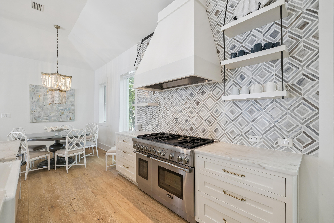
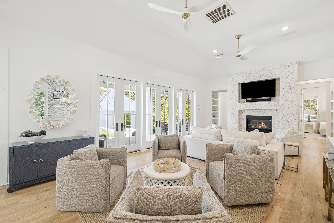
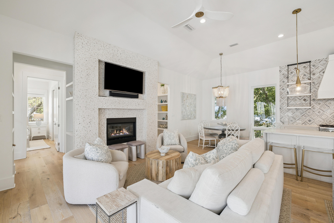
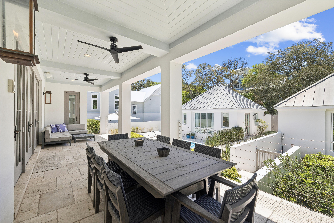
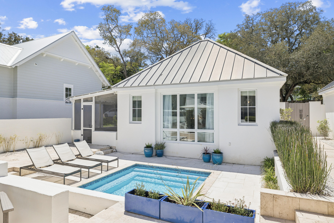
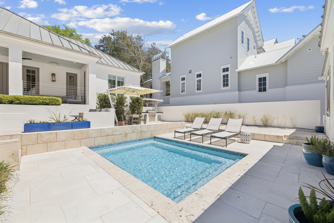
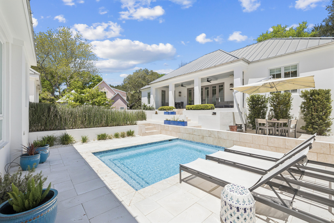
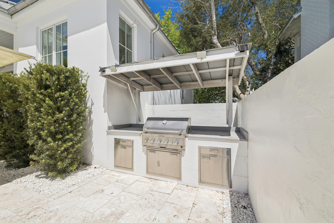
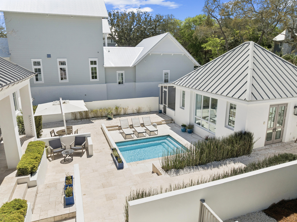
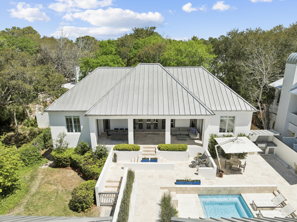
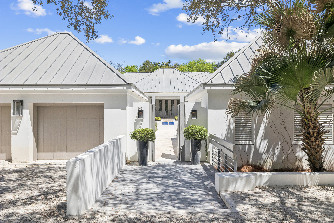
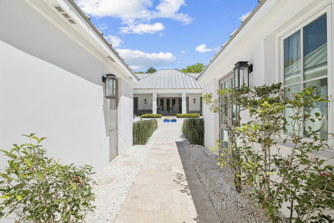
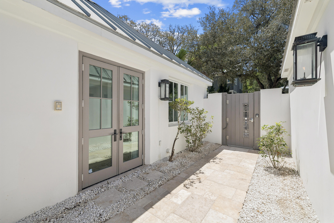
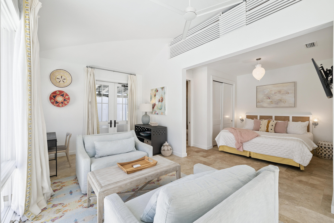
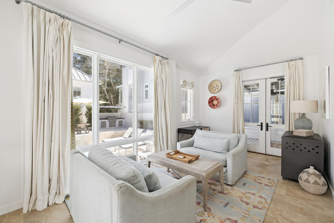
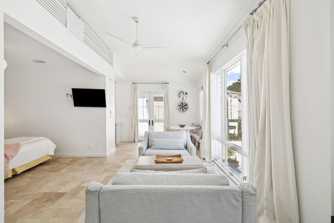
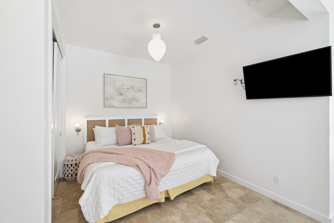
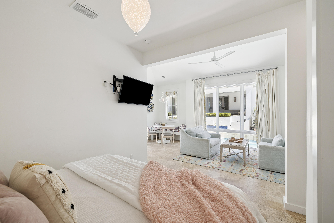
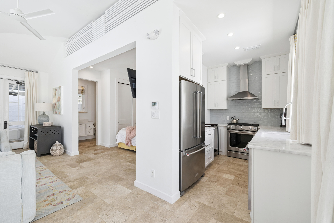
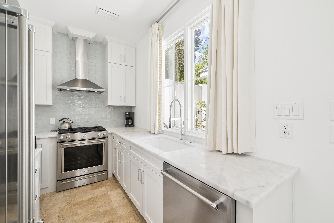
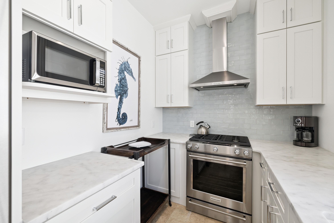
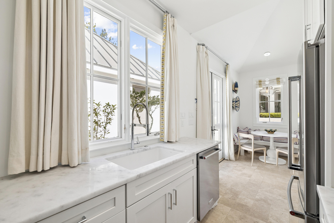
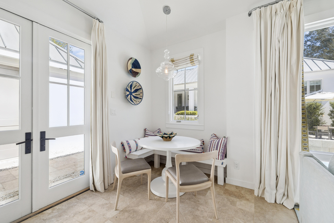
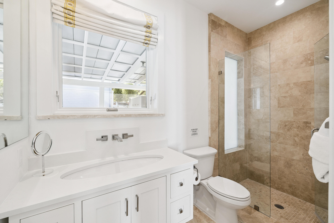
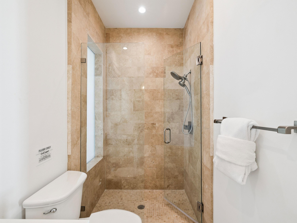
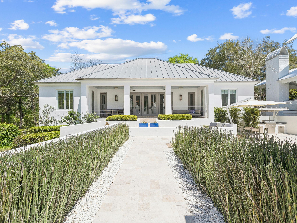
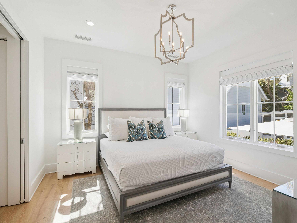
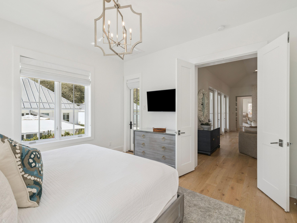
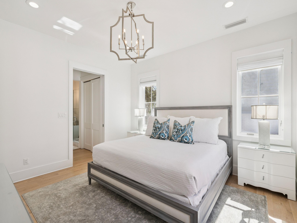
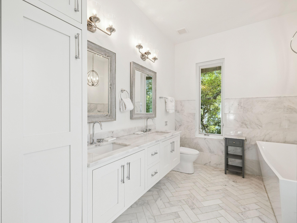
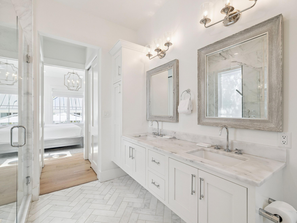
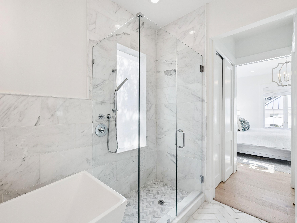
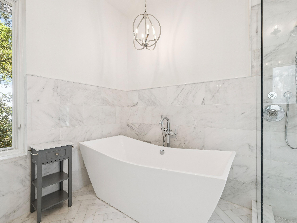
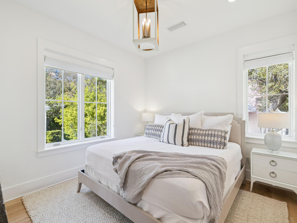
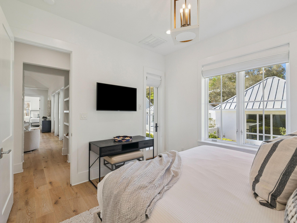
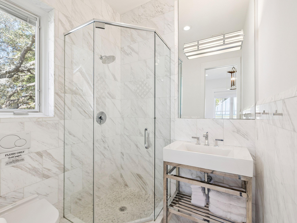
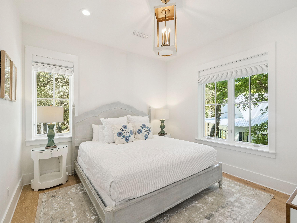
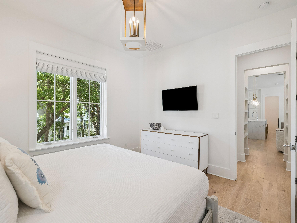
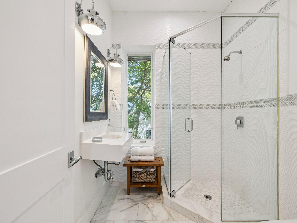
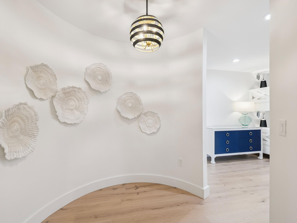
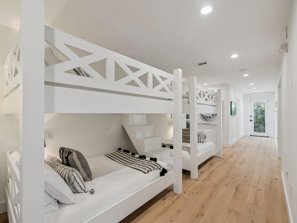
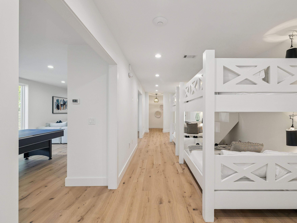
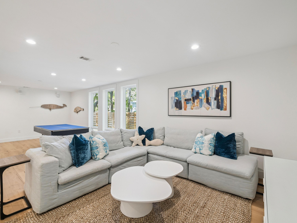
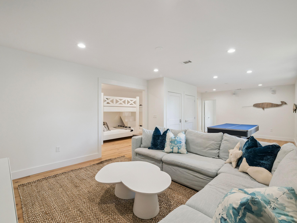
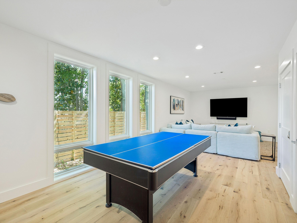
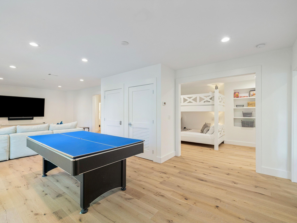
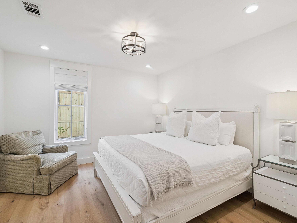
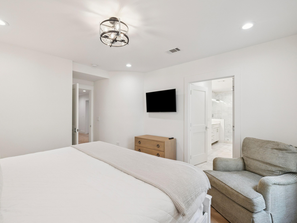
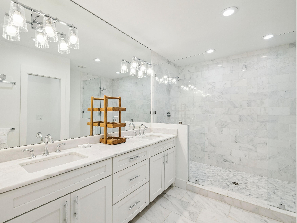
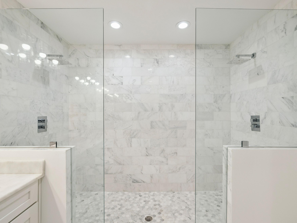
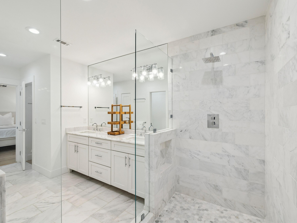
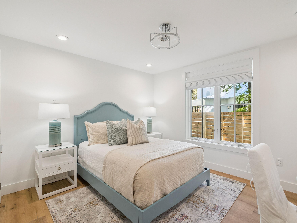
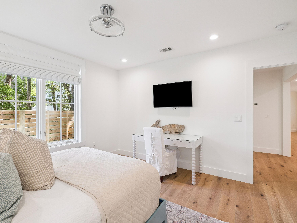
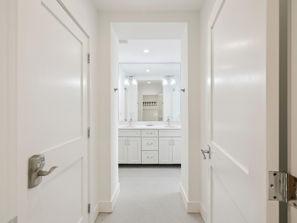
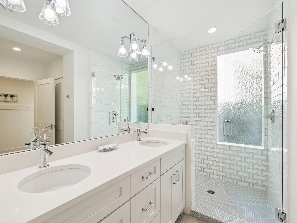
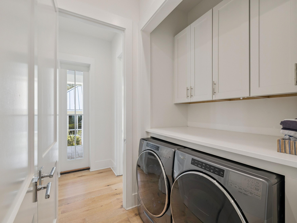
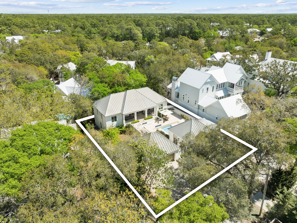
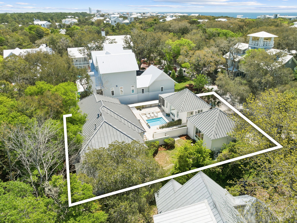
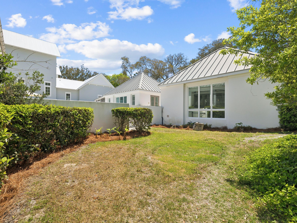
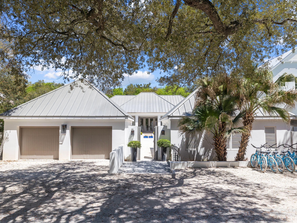
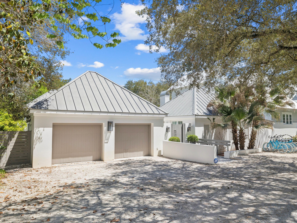
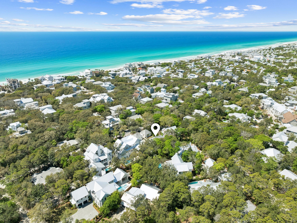
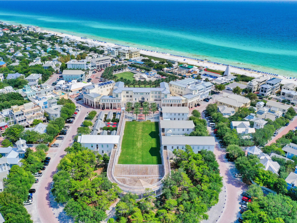
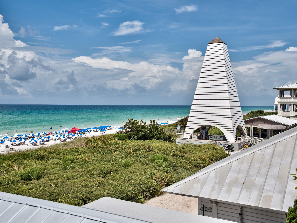
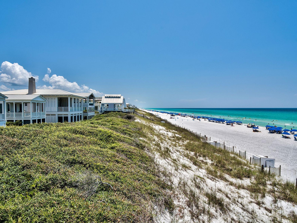
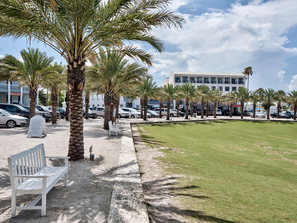
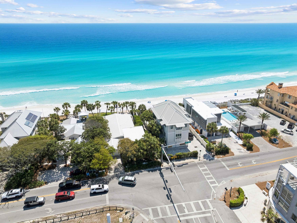
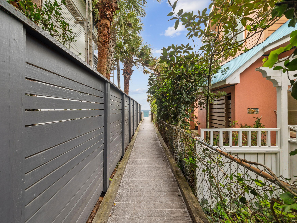
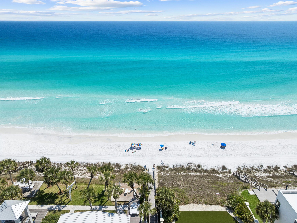
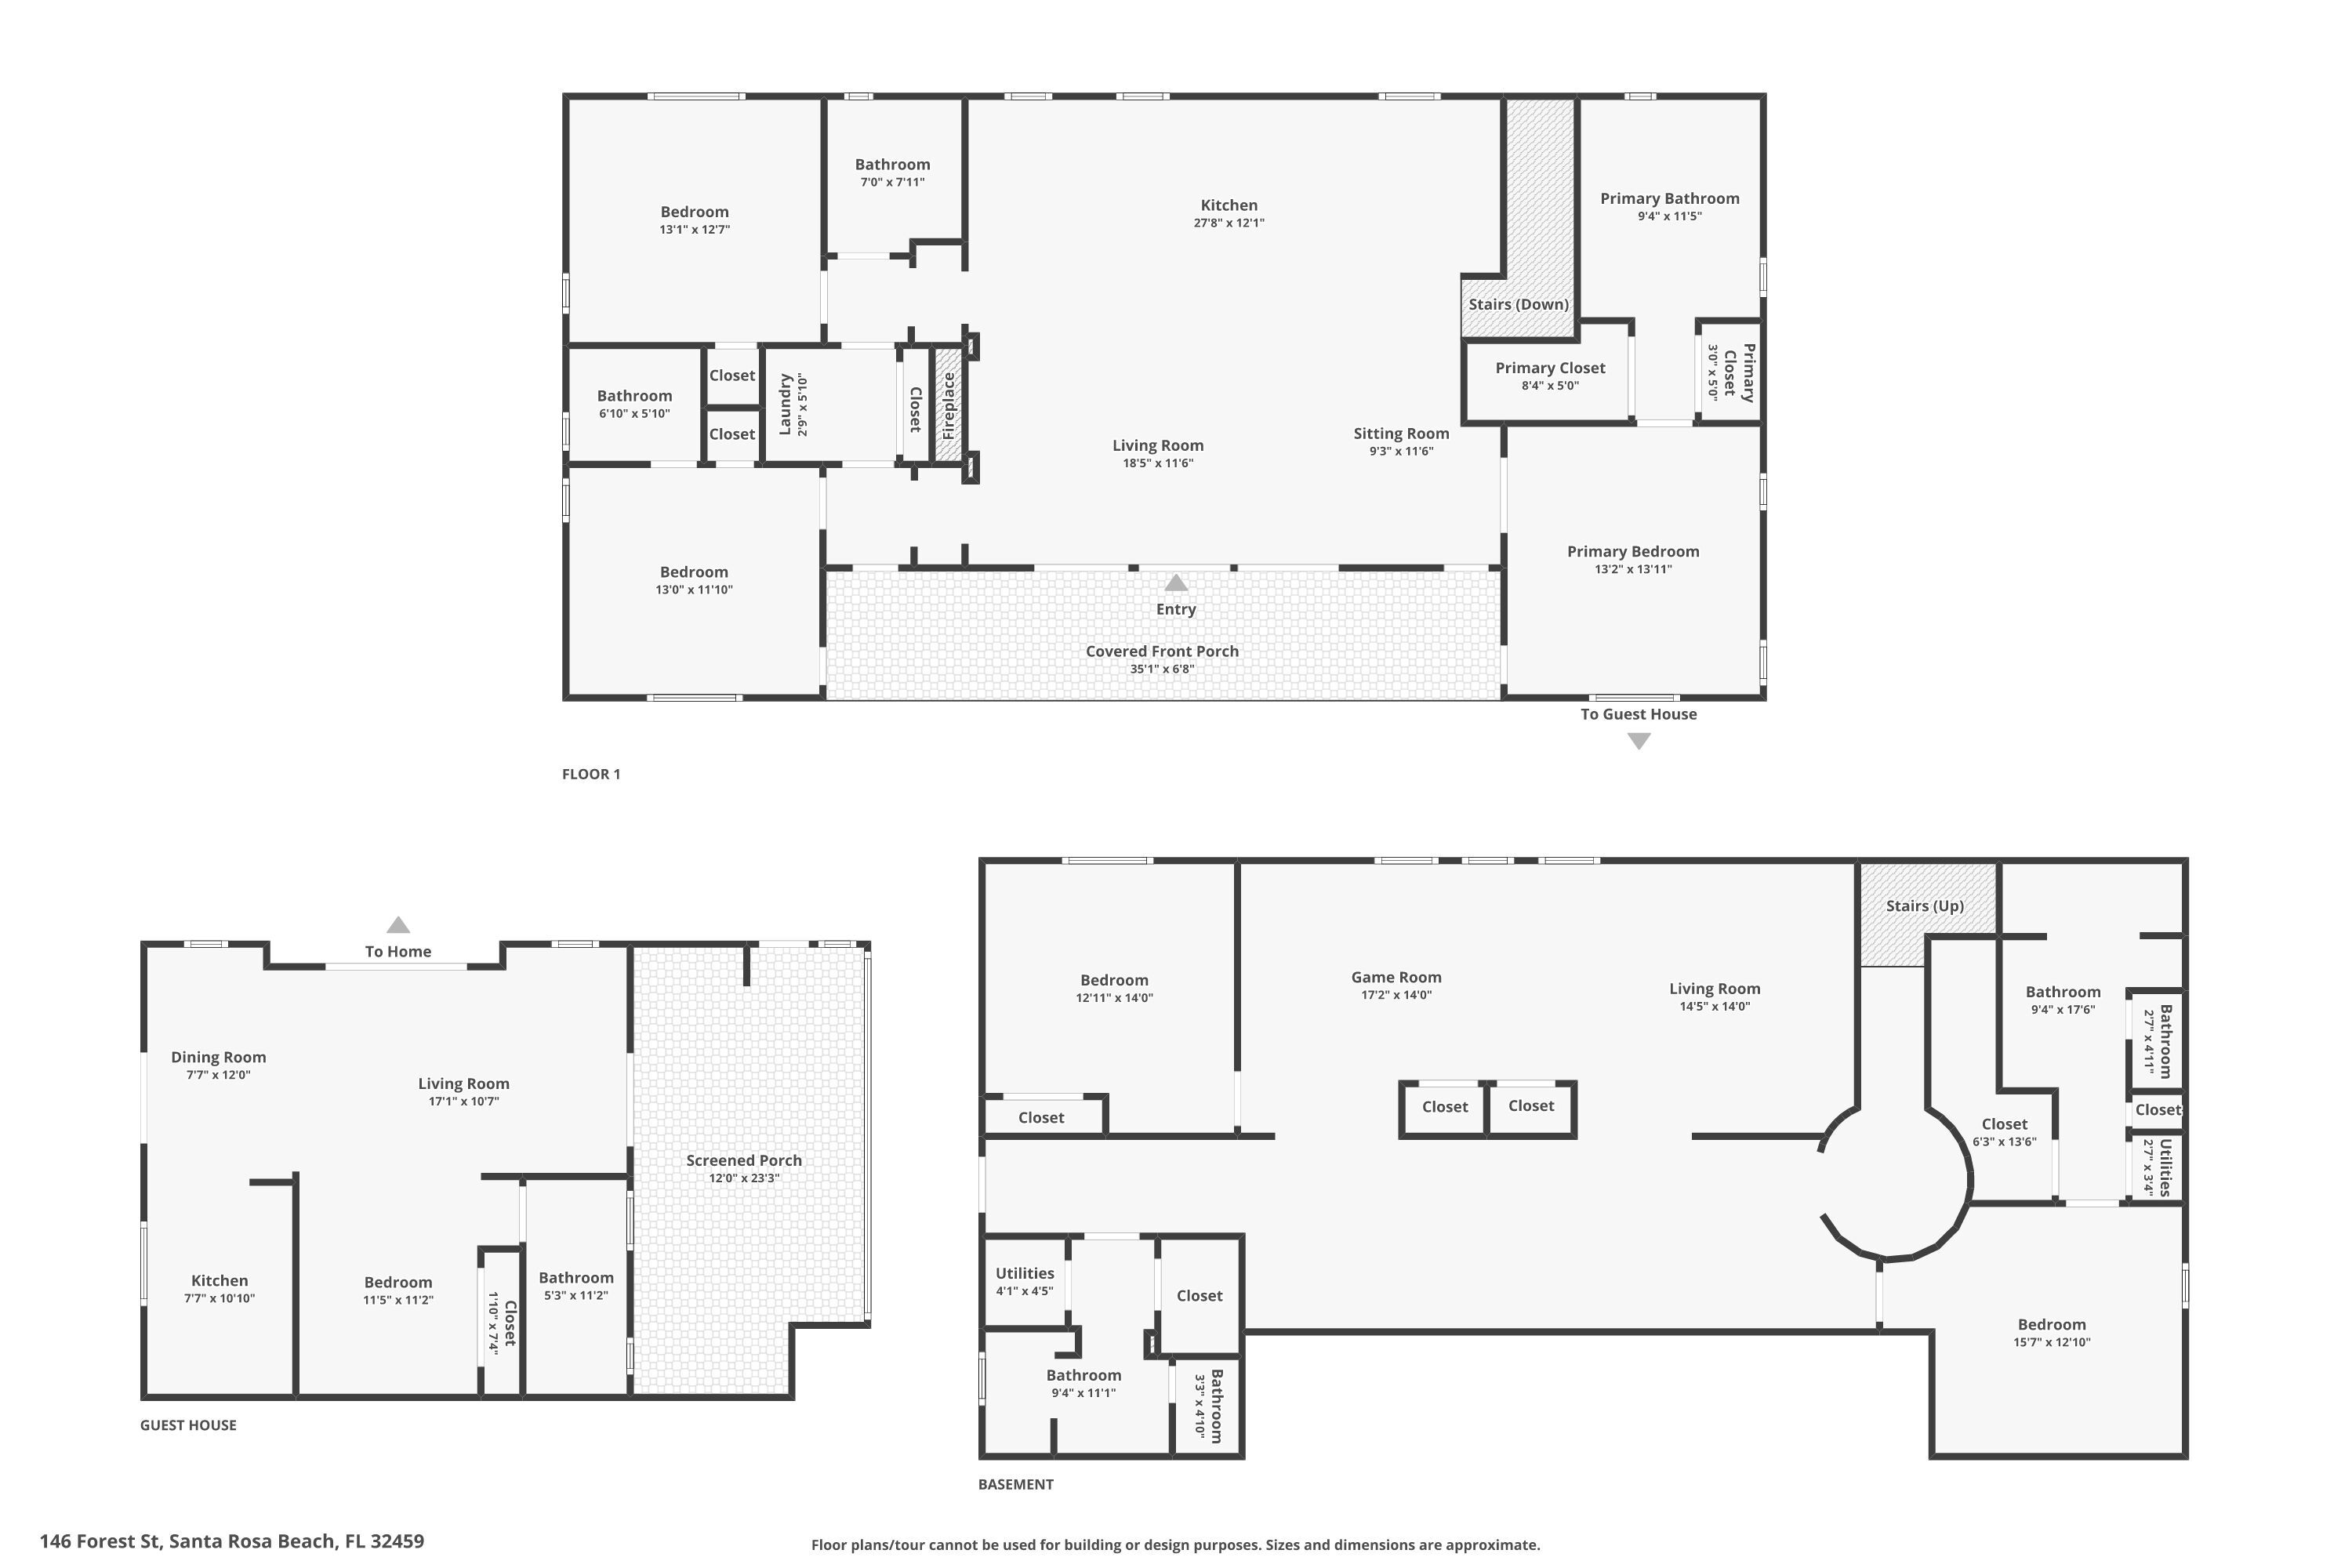
Located in the heart of Old Seagrove, this private beachside compound offers upscale coastal living just steps from the sand and from Seaside and Watercolor. This thoughtfully designed and gated property features a main residence, carriage house, and a beautiful courtyard with a resort-style pool. The interior living space is anchored by a finely appointed chef's kitchen complete with custom cabinetry, waterfall countertop, and stainless steel Thermador appliances, including a 48-inch gas range. Wide-plank oak wood flooring, custom millwork, and designer lighting extend throughout the home, while the open living area centers on a gas fireplace and is filled with natural light, creating a warm and inviting atmosphere. The main level includes three spacious king suites, each with a spa- -inspired bathroom featuring marble flooring and a glass walk-in shower. The lower level offers a second living and game area, a bunk room with queen-over-queen beds, and two additional bedrooms for added flexibility. Overlooking the pool, the ground level carriage house includes a rare full kitchen, bright living space, dining area, and king suite, ideal for guests seeking a more secluded retreat. With six bedrooms, six bathrooms, no HOA, and an unbeatable private location near dining, shopping, and beach access, this property is an exceptional opportunity to own a luxury home along 30A.

6
beds

6
baths

4,458 Sq.Ft. LIVING AREA

10,454.4 Sq.Ft. lot

Features & Amenities

Interior

  • total bedrooms6
  • Total bathrooms6
  • full bathrooms6
  • APPLIANCES Auto Garage Door Opn, Dishwasher, Disposal, Dryer, Microwave, Range Hood, Refrigerator, Refrigerator W/Ice Mk, Smoke Detector, Stove/Oven Gas, Washer, Water Heater - Elect
  • other interior Features Built-In Bookcases, Ceiling Crwn Molding, Ceiling Raised, Fireplace, Guest Quarters, Kitchen Island, Lighting Recessed, Owners Closet, Shelving, Washer/Dryer Hookup, Woodwork Painted

Area & Lot

  • Status For Sale
  • Living Area4,458 Sq.Ft.
  • Total Area4,458 Sq.Ft.
  • Lot Area10,454.4 Sq.Ft.
  • MLS® ID1001385
  • TypeResidential
  • YEAR BUILT2003
  • Architecture StylesContemporary
  • Elementary SchoolVan R Butler
  • Middle SchoolEmerald Coast
  • High SchoolSouth Walton

Exterior

  • STORIES2
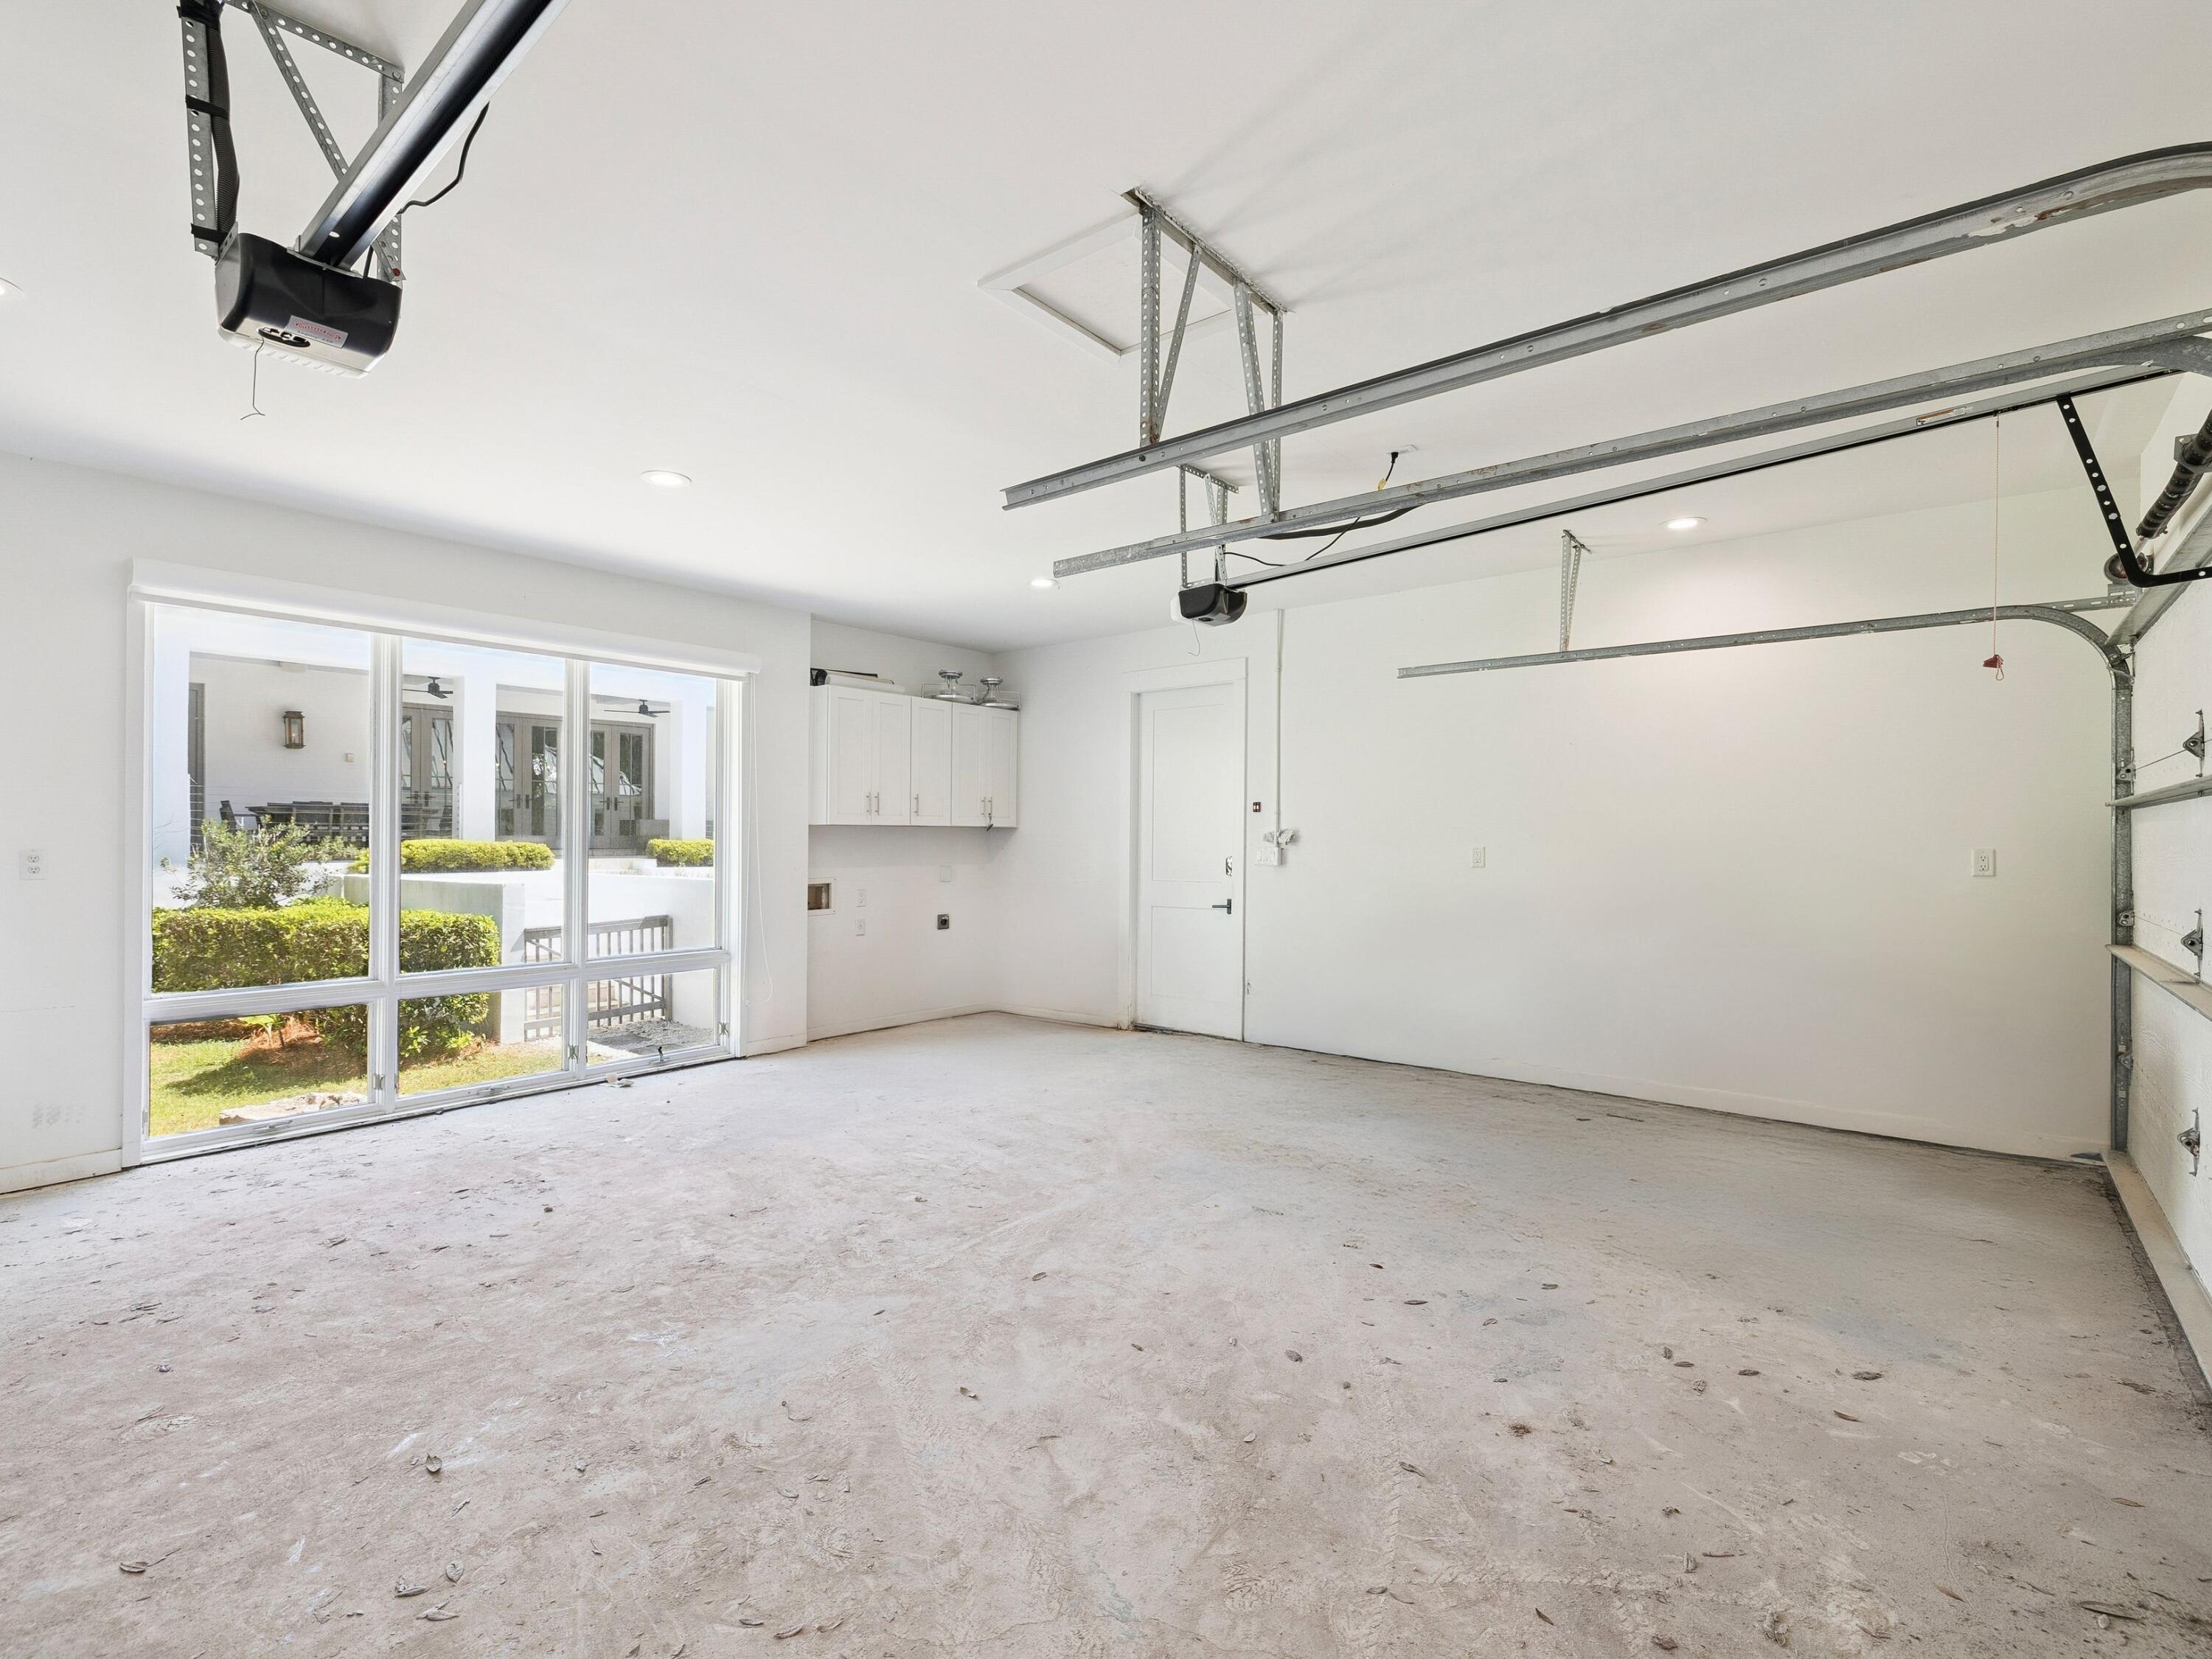
  • Garage Space2.0
  • utilitiesElectric, Gas - Natural, Phone, Public Water, TV Cable
  • PoolPool - Heated, Pool - In-Ground, Pool Type
  • lot featuresWithin 1/2 Mile to Water
  • parkingGarage, Garage Detached, Guest, Oversized
  • HEAT TYPECentral
  • AIR CONDITIONINGCeiling Fans, Central Air
  • other exterior FeaturesBBQ Pit/Grill, Columns, Fenced Back Yard, Separate Living Area, Shower, Sprinkler System, Summer Kitchen

Financial

  • Sales Price$3,990,000
  • Real Estate Tax $37,883/yr
  • Zoning Resid Single Family
View Virtual Tour
image

Schedule a Showing

We would love to show you our beautiful property. Please select your preferred date and time below. An agent will be in touch shortly to confirm your appointment.

Schedule a Showing

We would love to show you our beautiful property. Please select your preferred date and time below. An agent will be in touch shortly to confirm your appointment.

Thank you for your interest in 146 Forest Street, Santa Rosa Beach, FL 32459. We are reviewing your request and will be in touch shortly!

Mortgage Calculator

Estimate your monthly mortgage payment, including the principal and interest, property taxes, and HOA. Adjust the values to generate a more accurate rate.

All estimates are provided for informational purposes only. Actual amounts may vary.
$0,000 Your Payment 20 15 65
$0,000 Your Payment

Work With Us

The Nick Phillips Group specializes in luxury homes along Florida’s scenic 30A. With proven success and a keen eye for coastal living, our team turns your real estate goals into reality, guiding you smoothly through every step of the buying or selling journey.

Follow Us on Instagram