
Leave a Message

By providing your contact information to Nick Phillips Group, your personal information will be processed in accordance with Nick Phillips Group's Privacy Policy. By checking the box(es) below, you consent to receive communications regarding your real estate inquiries and related marketing and promotional updates in the manner selected by you. For SMS text messages, message frequency varies. Message and data rates may apply. You may opt out of receiving further communications from Nick Phillips Group at any time. To opt out of receiving SMS text messages, reply STOP to unsubscribe.

Thank you for your message. We will be in touch with you shortly.

3563 Preserve Drive
3563 Preserve Drive
3563 Preserve Drive
3563 Preserve Drive
3563 Preserve Drive
3563 Preserve Drive
3563 Preserve Drive
3563 Preserve Drive
3563 Preserve Drive
3563 Preserve Drive
3563 Preserve Drive
3563 Preserve Drive
3563 Preserve Drive
3563 Preserve Drive
3563 Preserve Drive
3563 Preserve Drive
3563 Preserve Drive
3563 Preserve Drive
3563 Preserve Drive
3563 Preserve Drive
3563 Preserve Drive
3563 Preserve Drive
3563 Preserve Drive
3563 Preserve Drive
3563 Preserve Drive
3563 Preserve Drive
3563 Preserve Drive
3563 Preserve Drive
3563 Preserve Drive
3563 Preserve Drive
3563 Preserve Drive
3563 Preserve Drive
3563 Preserve Drive
3563 Preserve Drive
3563 Preserve Drive
3563 Preserve Drive
3563 Preserve Drive
3563 Preserve Drive
3563 Preserve Drive
3563 Preserve Drive
3563 Preserve Drive
3563 Preserve Drive
3563 Preserve Drive
3563 Preserve Drive
3563 Preserve Drive
3563 Preserve Drive
3563 Preserve Drive
3563 Preserve Drive
3563 Preserve Drive
3563 Preserve Drive
3563 Preserve Drive
3563 Preserve Drive
3563 Preserve Drive
3563 Preserve Drive
3563 Preserve Drive
3563 Preserve Drive
3563 Preserve Drive
3563 Preserve Drive
3563 Preserve Drive
3563 Preserve Drive
3563 Preserve Drive
3563 Preserve Drive
3563 Preserve Drive
3563 Preserve Drive
3563 Preserve Drive
3563 Preserve Drive
3563 Preserve Drive
3563 Preserve Drive
SEE ALL PHOTOS
3563 Preserve Drive
3563 Preserve Drive
3563 Preserve Drive
3563 Preserve Drive
3563 Preserve Drive
3563 Preserve Drive
3563 Preserve Drive
3563 Preserve Drive
3563 Preserve Drive
3563 Preserve Drive
3563 Preserve Drive
3563 Preserve Drive
3563 Preserve Drive
3563 Preserve Drive
3563 Preserve Drive
3563 Preserve Drive
3563 Preserve Drive
3563 Preserve Drive
3563 Preserve Drive
3563 Preserve Drive
3563 Preserve Drive
3563 Preserve Drive
3563 Preserve Drive
3563 Preserve Drive
3563 Preserve Drive
3563 Preserve Drive
3563 Preserve Drive
3563 Preserve Drive
3563 Preserve Drive
3563 Preserve Drive
3563 Preserve Drive
3563 Preserve Drive
3563 Preserve Drive
3563 Preserve Drive
3563 Preserve Drive
3563 Preserve Drive
3563 Preserve Drive
3563 Preserve Drive
3563 Preserve Drive
3563 Preserve Drive
3563 Preserve Drive
3563 Preserve Drive
3563 Preserve Drive
3563 Preserve Drive
3563 Preserve Drive
3563 Preserve Drive
3563 Preserve Drive
3563 Preserve Drive
3563 Preserve Drive
3563 Preserve Drive
3563 Preserve Drive
3563 Preserve Drive
3563 Preserve Drive
3563 Preserve Drive
3563 Preserve Drive
3563 Preserve Drive
3563 Preserve Drive
3563 Preserve Drive
3563 Preserve Drive
3563 Preserve Drive
3563 Preserve Drive
3563 Preserve Drive
3563 Preserve Drive
3563 Preserve Drive
3563 Preserve Drive
3563 Preserve Drive
3563 Preserve Drive
3563 Preserve Drive
For Sale

3563 Preserve Drive

3563 Preserve Drive, Miramar Beach, FL 32550

$3,595,000
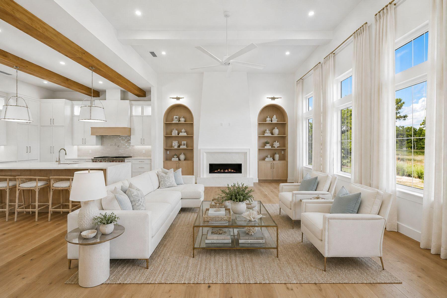
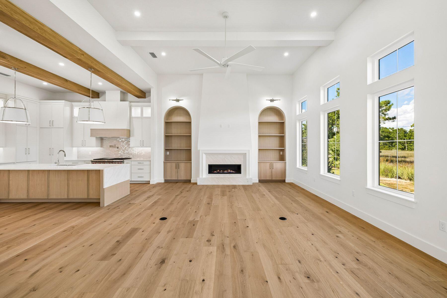
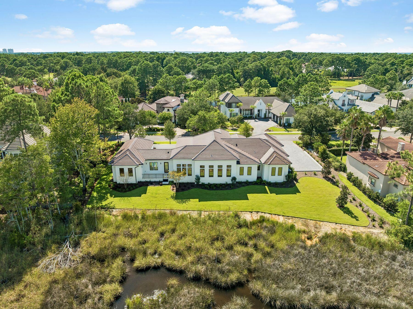
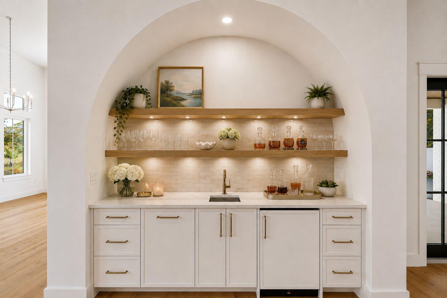
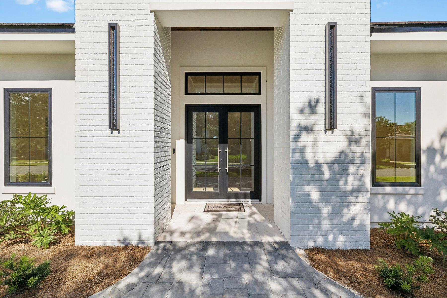
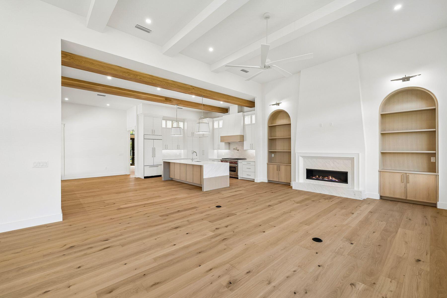
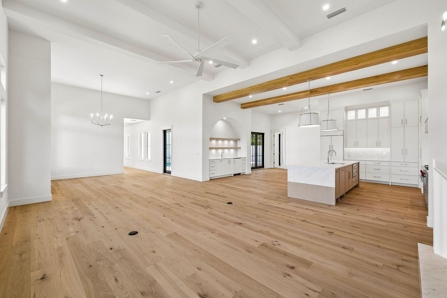
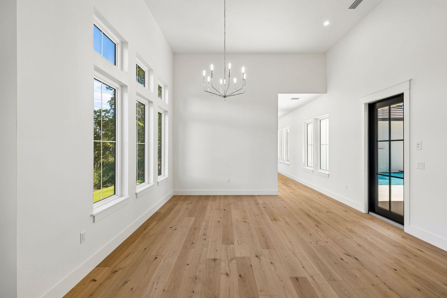
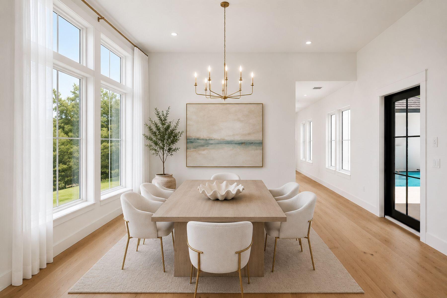
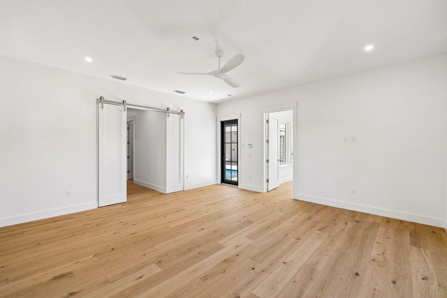
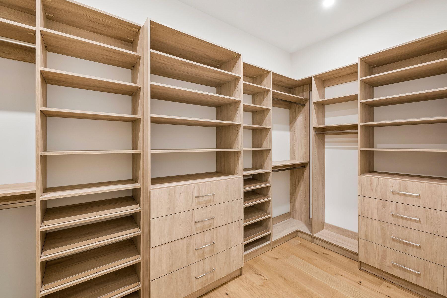
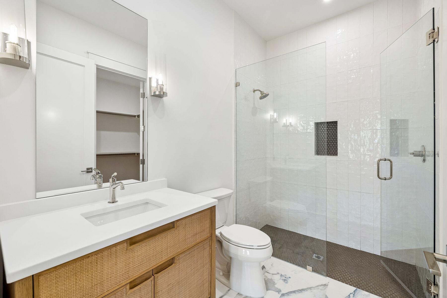
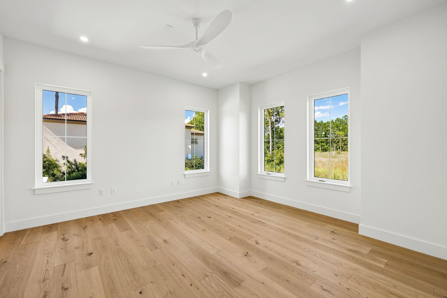
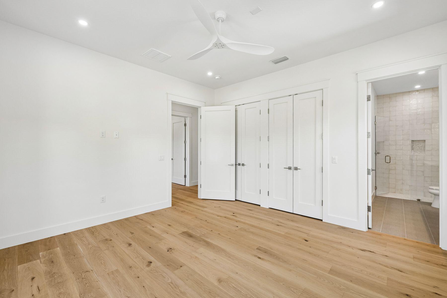
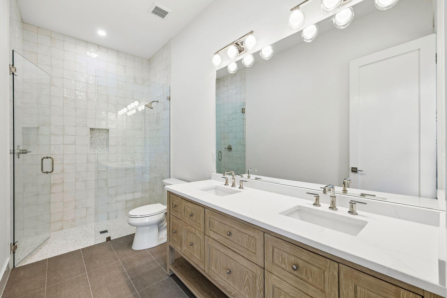
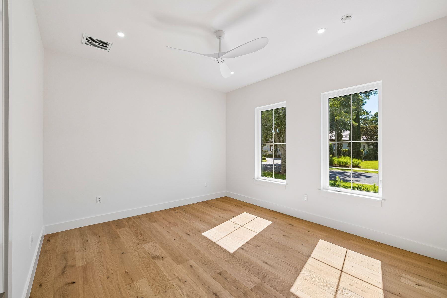
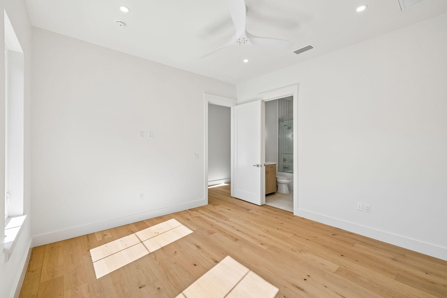
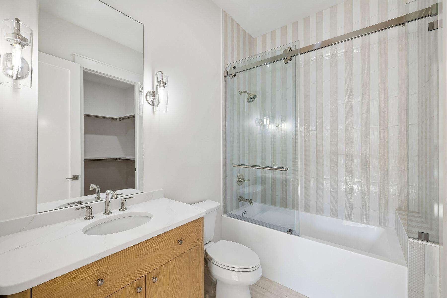
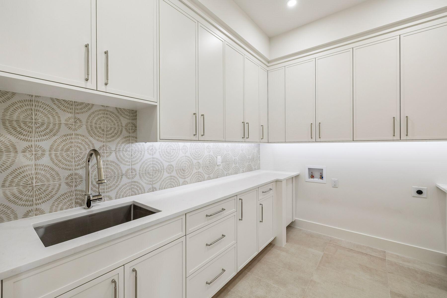
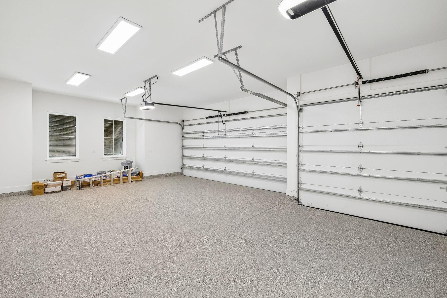
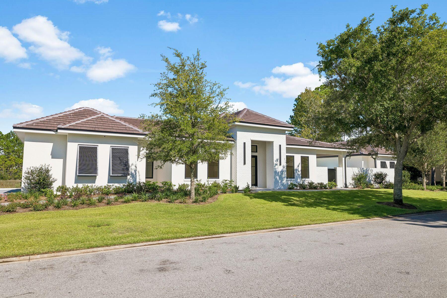
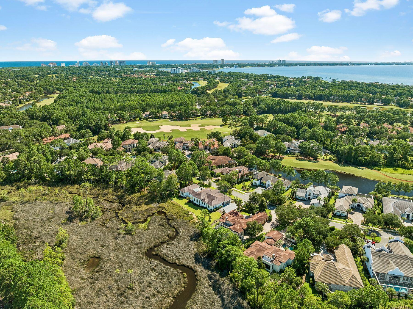
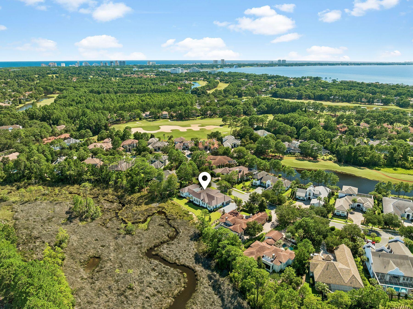
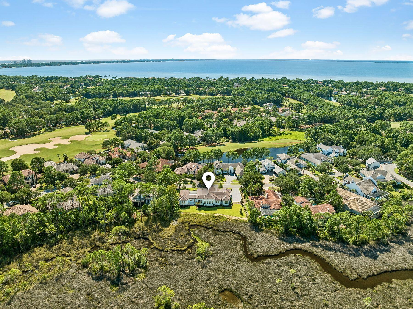
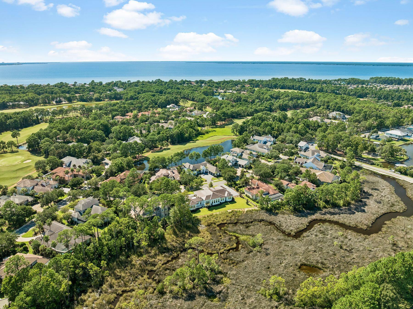
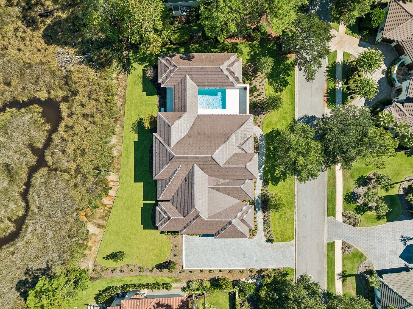
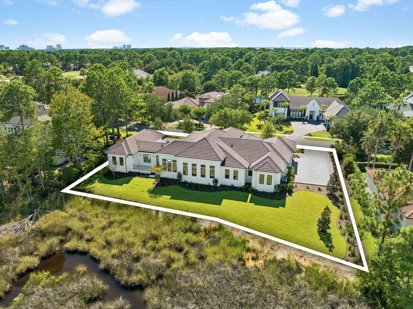
Completed in 2026, 3563 Preserve Drive is an exceptional new construction estate offering refined single-level living behind the coveted gates of Burnt Pine within Sandestin Golf and Beach Resort. Spanning more than 120 feet across, this custom residence encompasses approximately 6,500 total square feet, including 4,506 square feet of beautifully appointed heated and cooled living space.

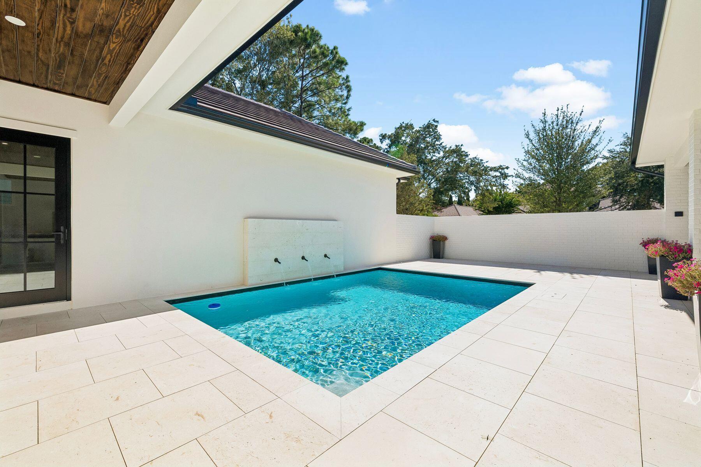
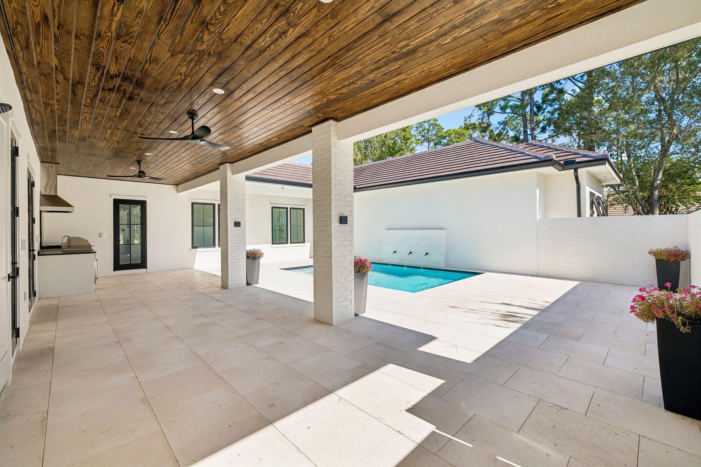
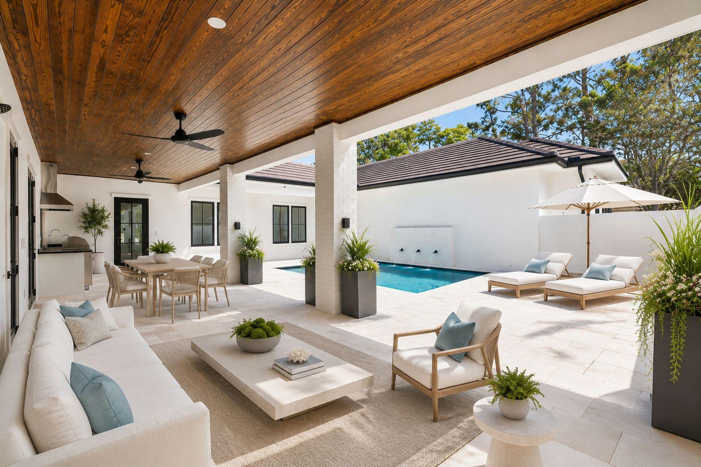
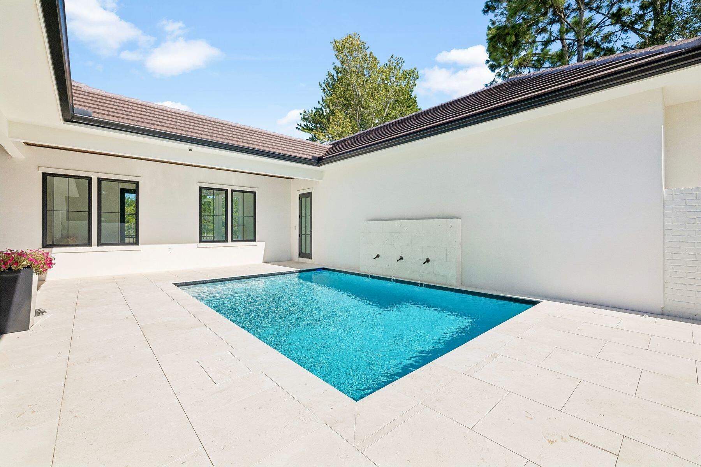
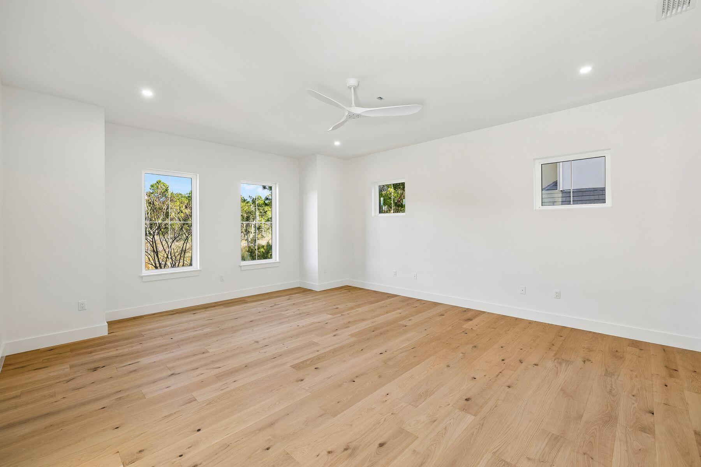
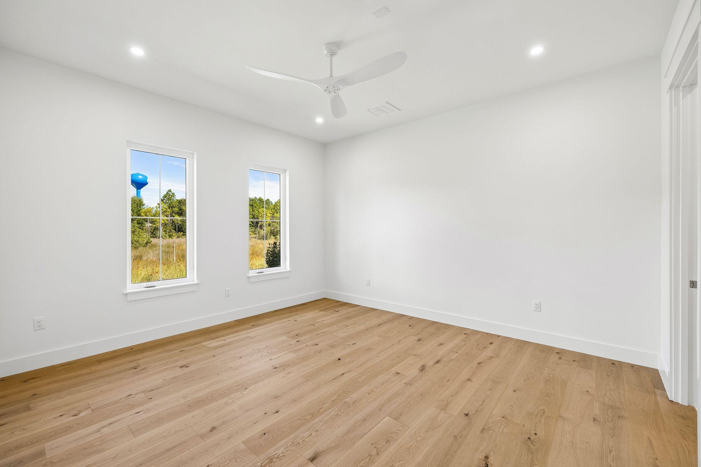
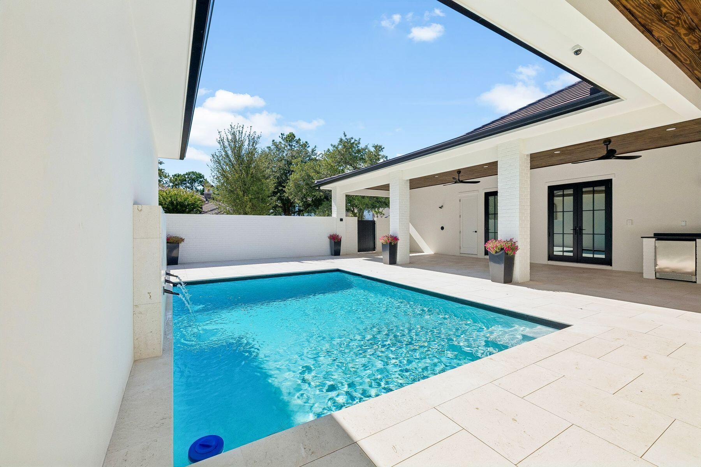
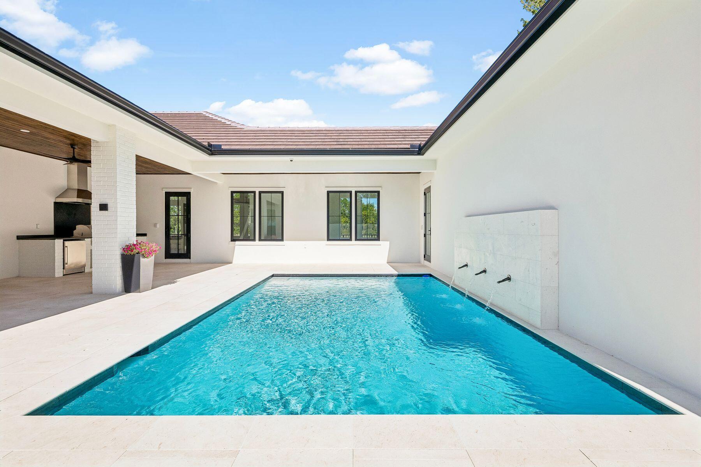
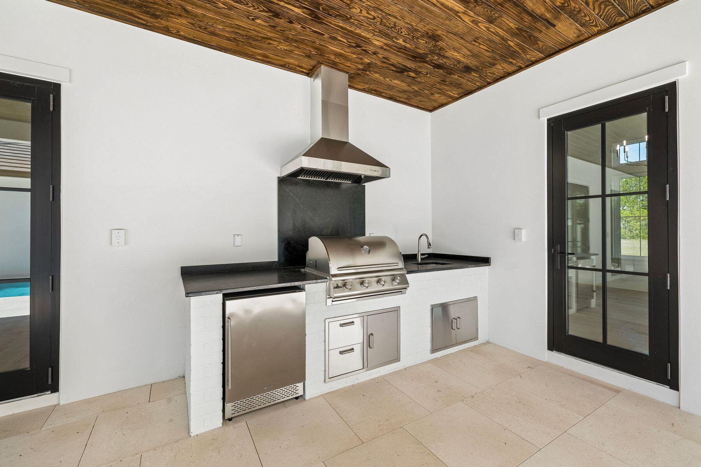
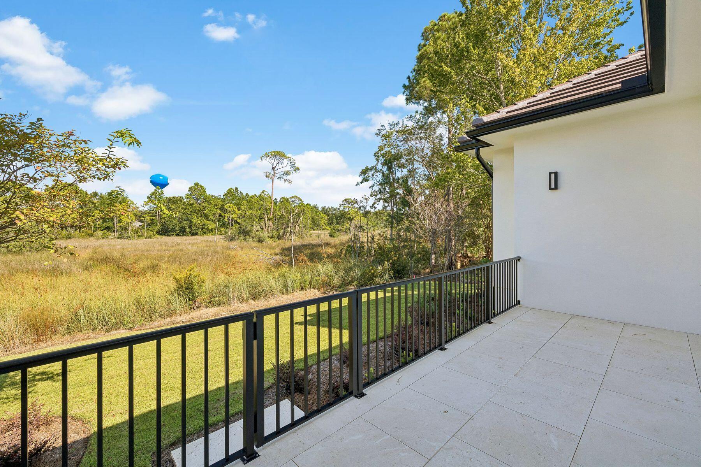
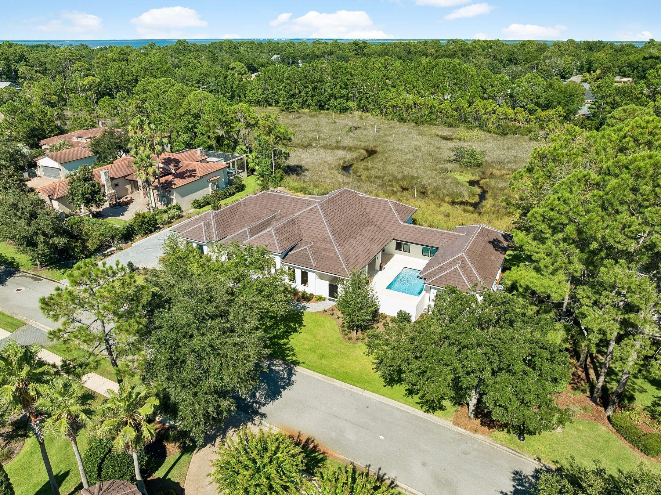
Thoughtfully positioned to embrace its natural surroundings, the residence captures serene sunrise views over the nature preserve to the rear and sunset views from the front courtyard. A private pool and fully equipped summer kitchen create an inviting setting for alfresco dining and entertaining.

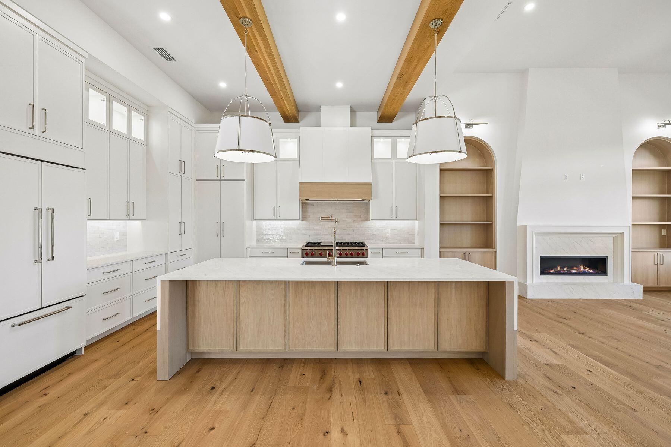
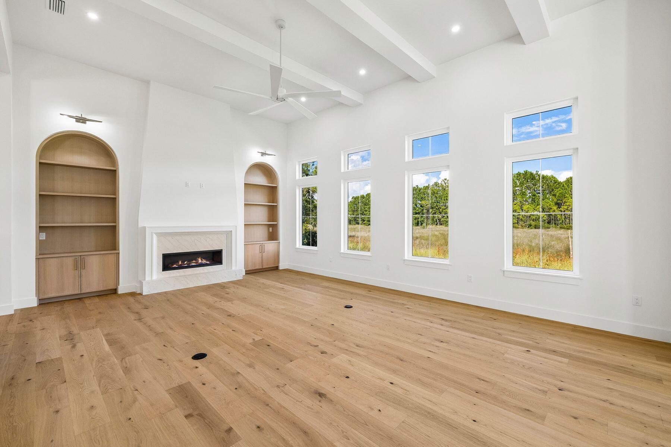
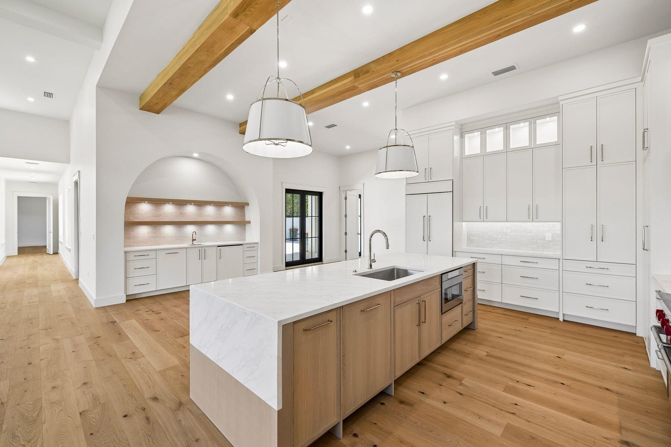
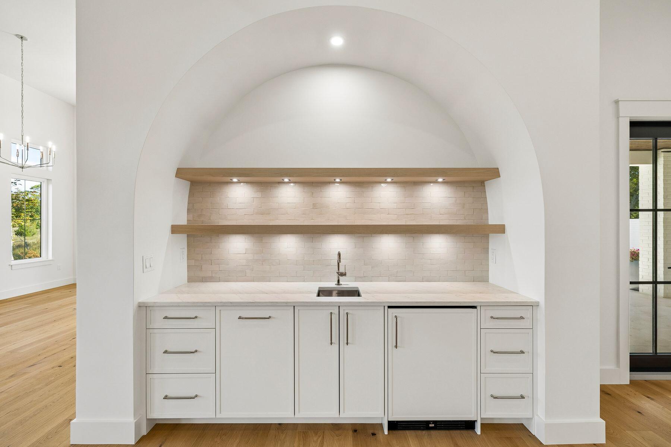
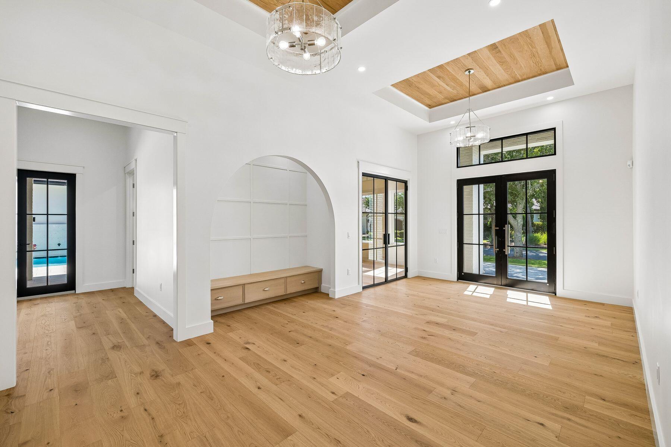
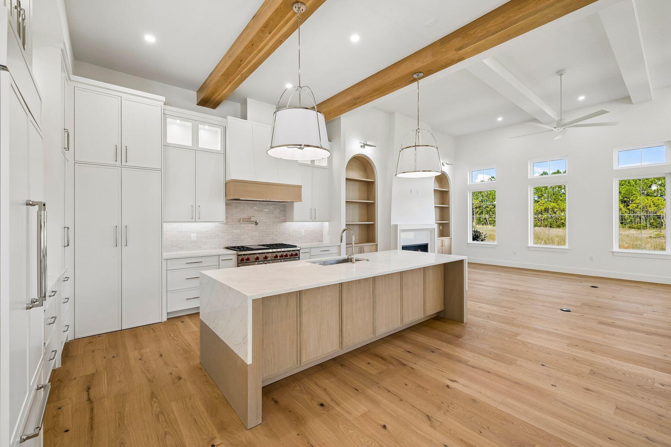
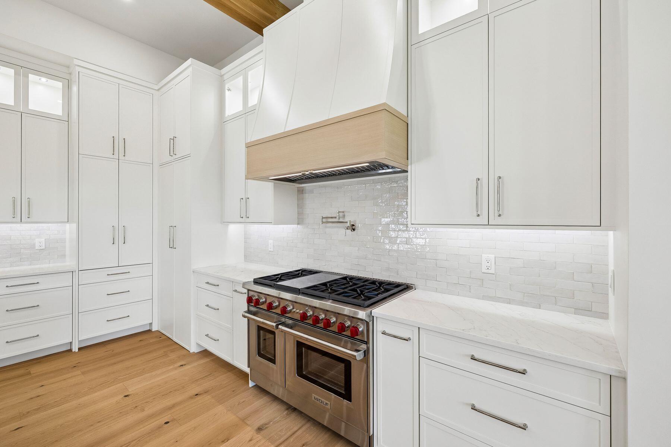
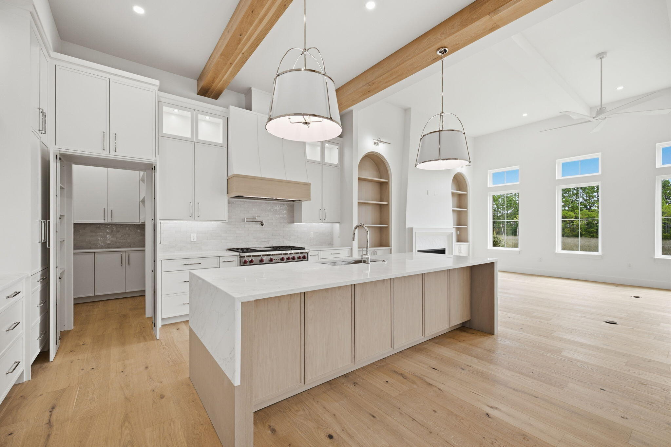
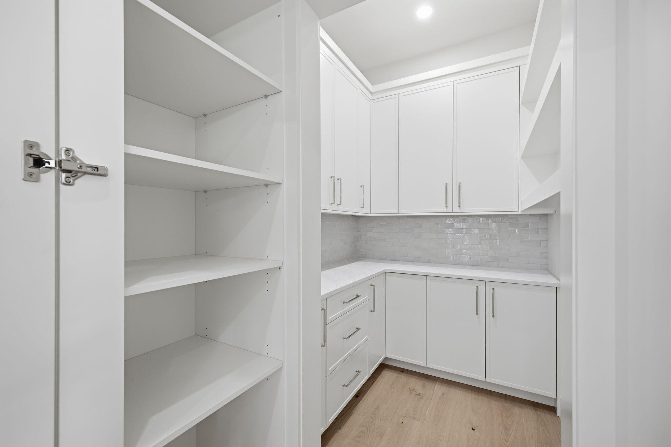
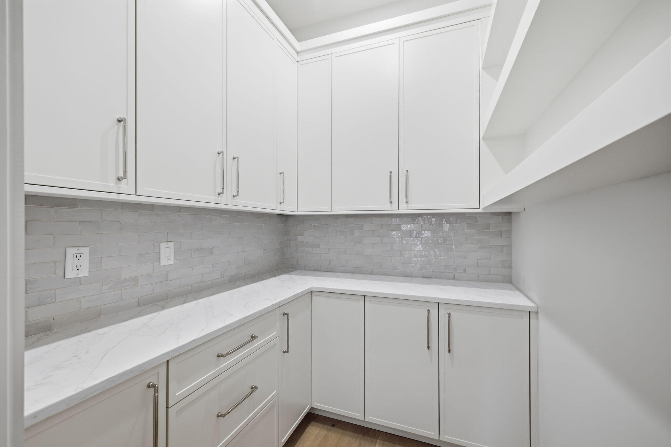
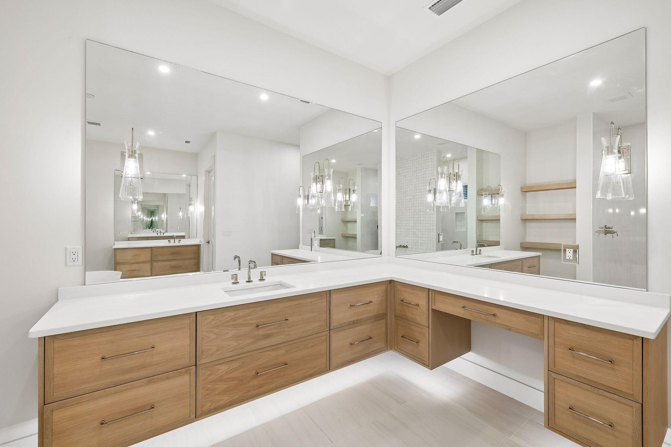
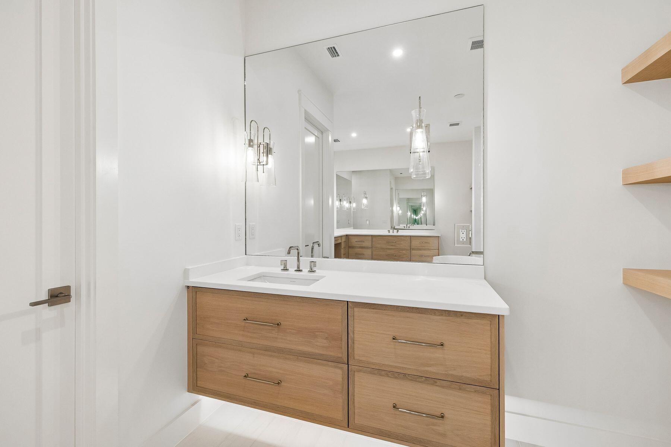
Inside, exceptional craftsmanship and natural materials define a sophisticated contemporary aesthetic. White oak cabinetry and flooring, Calacatta Lapiza and Arctic White quartz surfaces, and premium Wolf and Sub-Zero appliances distinguish the chef's kitchen, while a discreetly concealed butler's pantry offers additional preparation and storage space while preserving the kitchen's clean architectural lines.

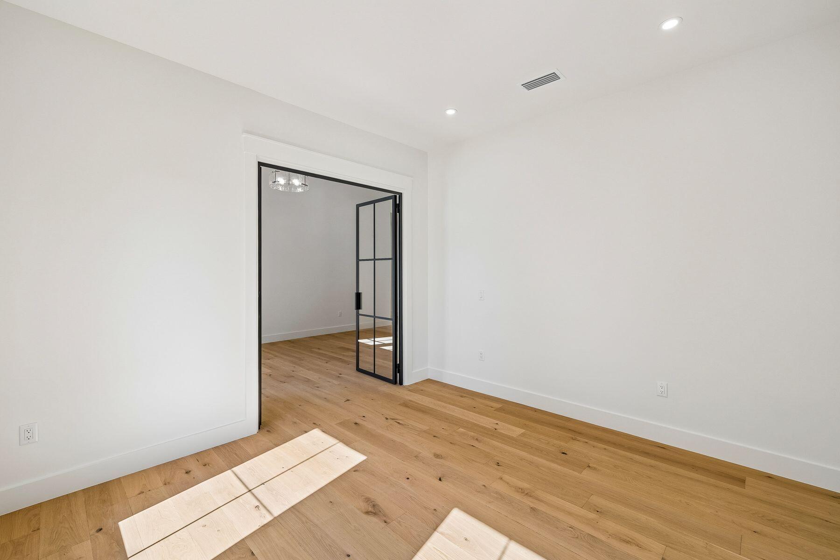
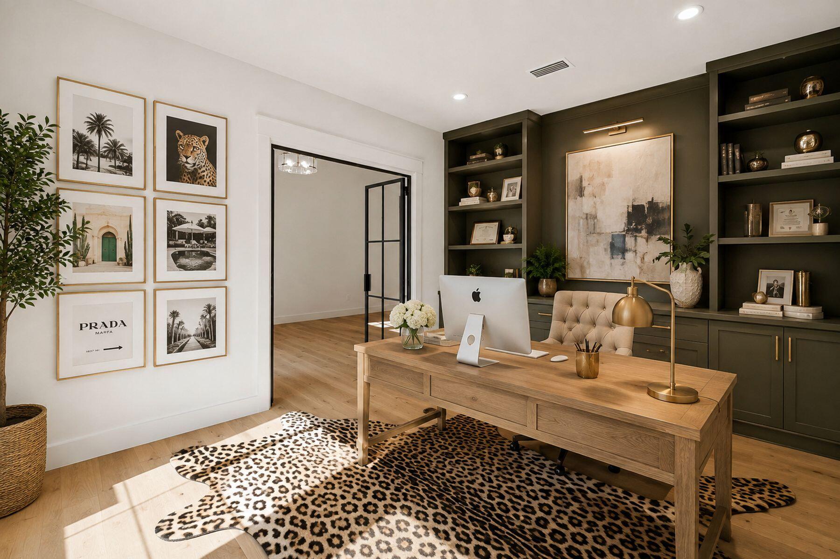
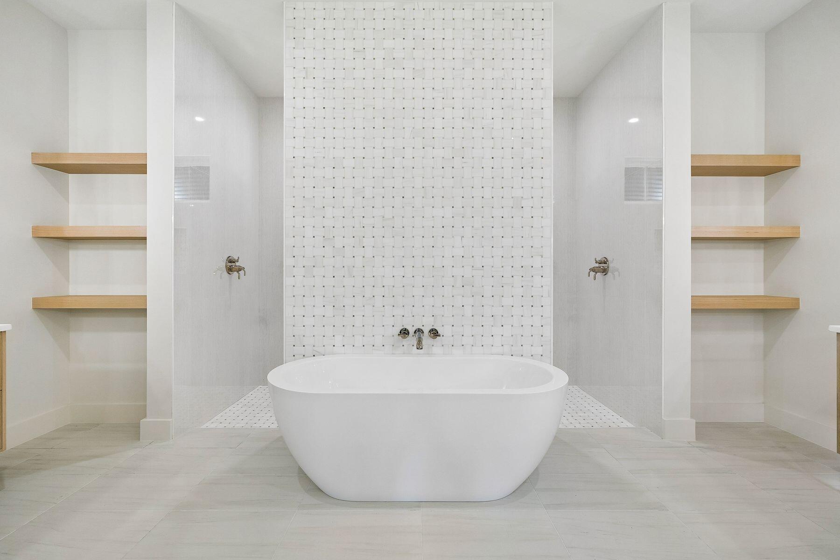
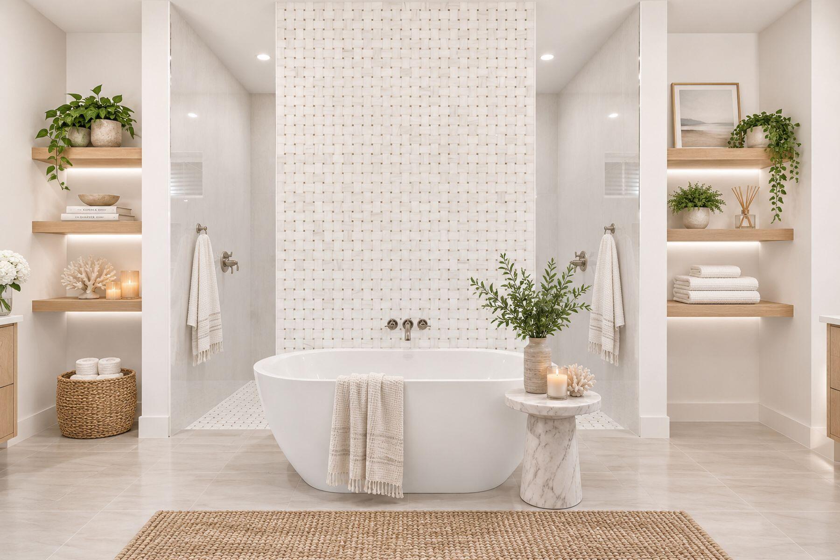
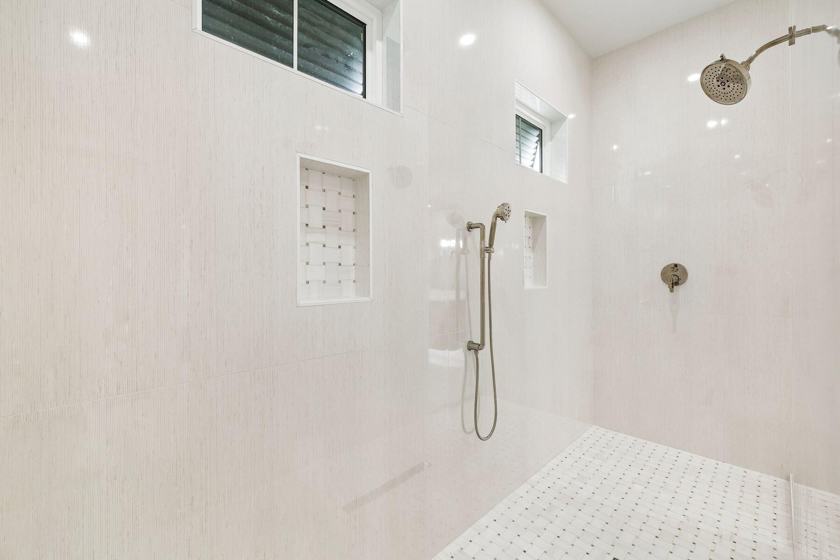
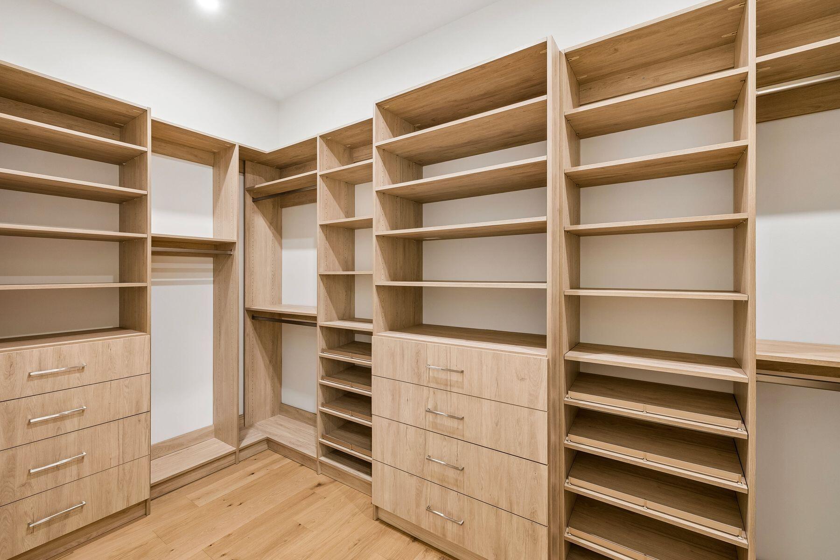
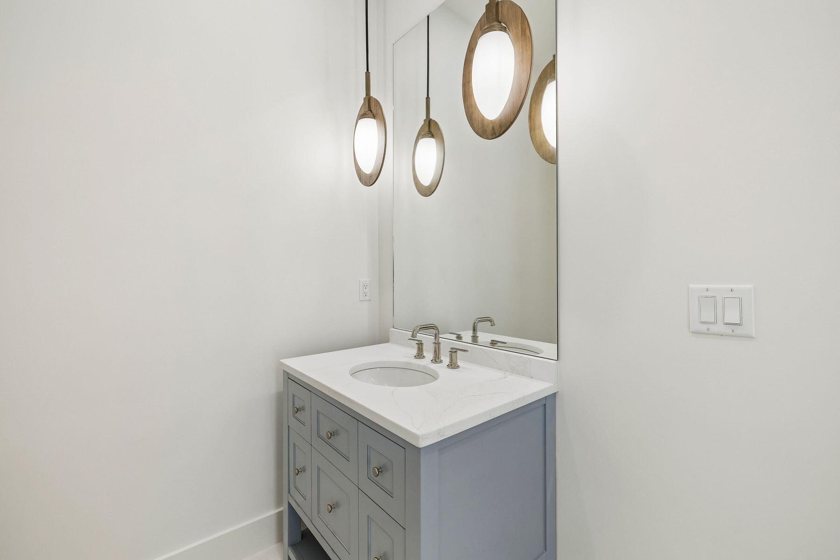
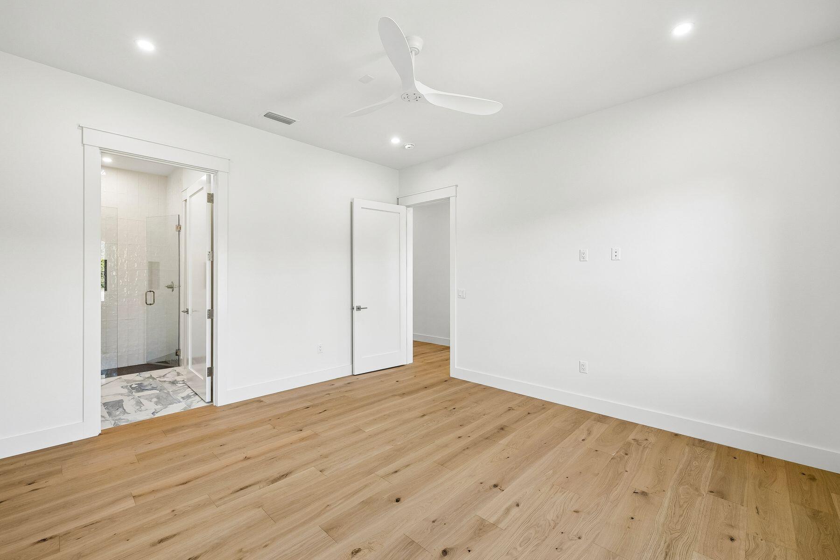
The private primary wing occupies the entire right side of the residence, creating an exceptional sense of privacy and retreat. The spa-inspired primary bath features separate vanities, a bidet, soaking tub, and dramatic walk-through shower, while an expansive executive office provides a refined private workspace. Integrated audio/video throughout and a comprehensive 360-degree, 24/7 security surveillance system complete this exceptional offering. Combining bespoke design, exceptional privacy, expansive single-story living, and an extraordinary preserve setting, 3563 Preserve Drive offers a distinctive opportunity to experience one of Sandestin's most prestigious enclaves at its finest.

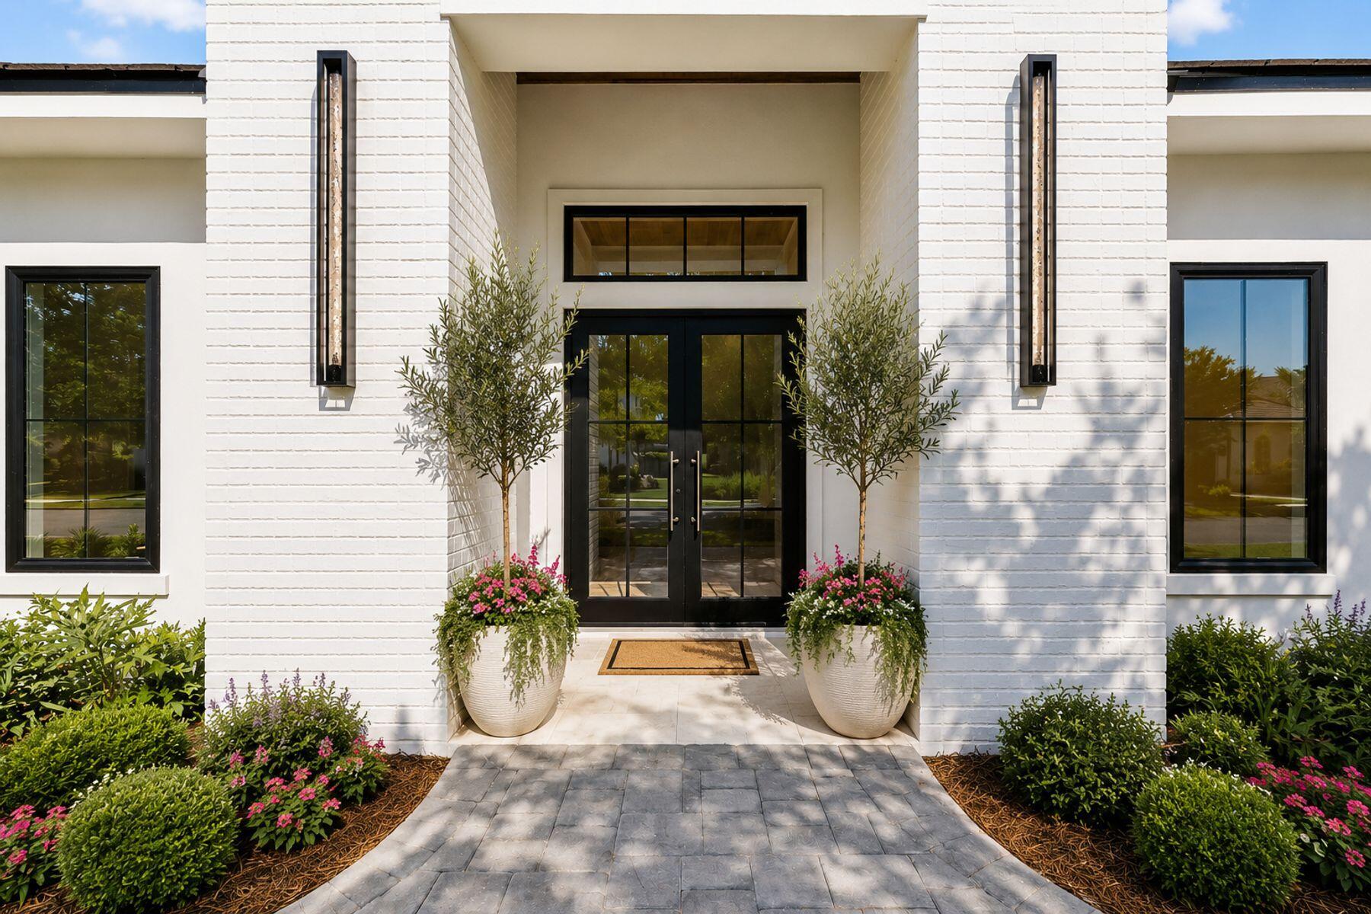
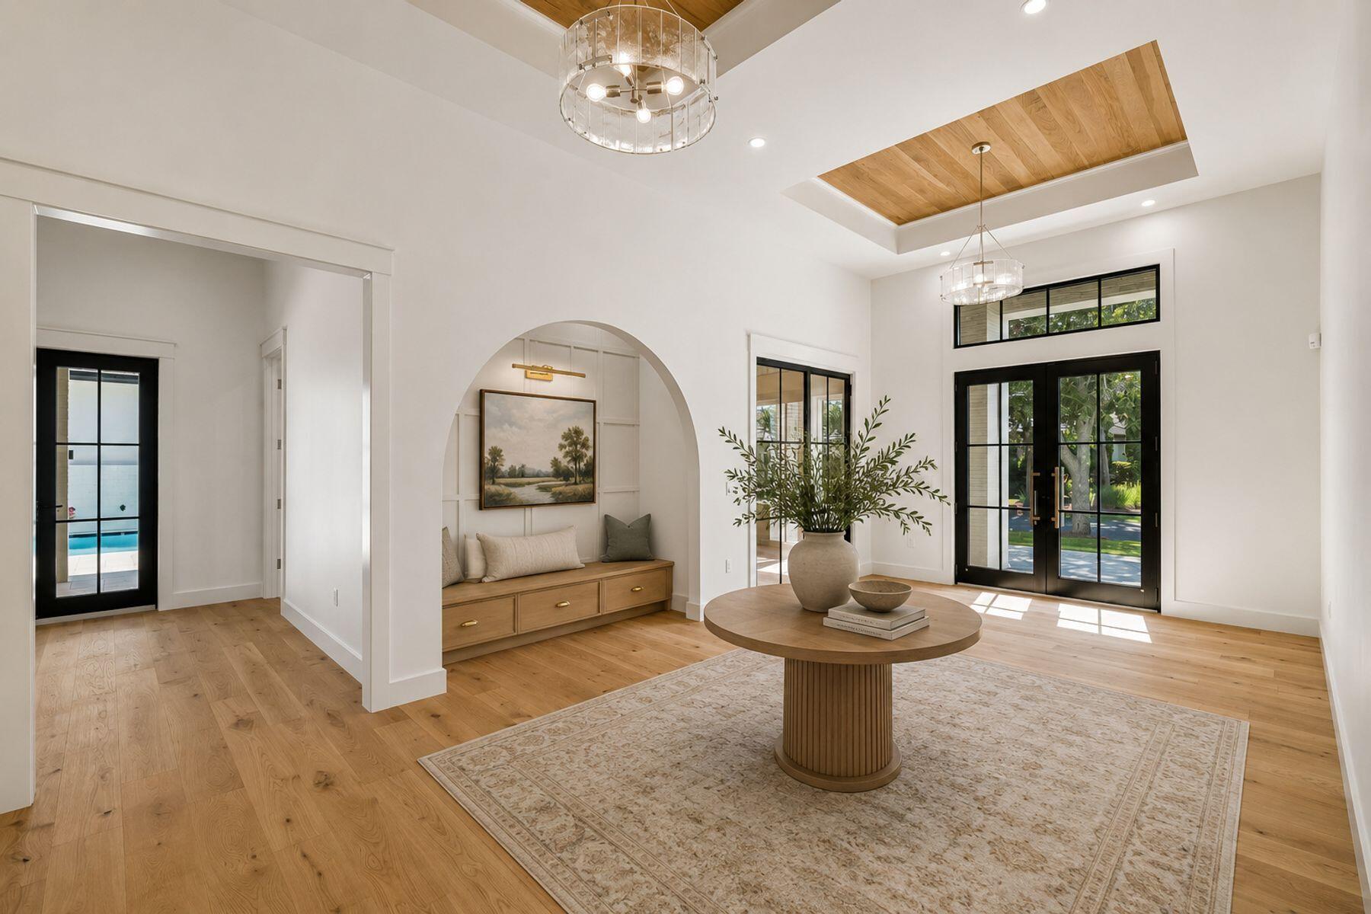
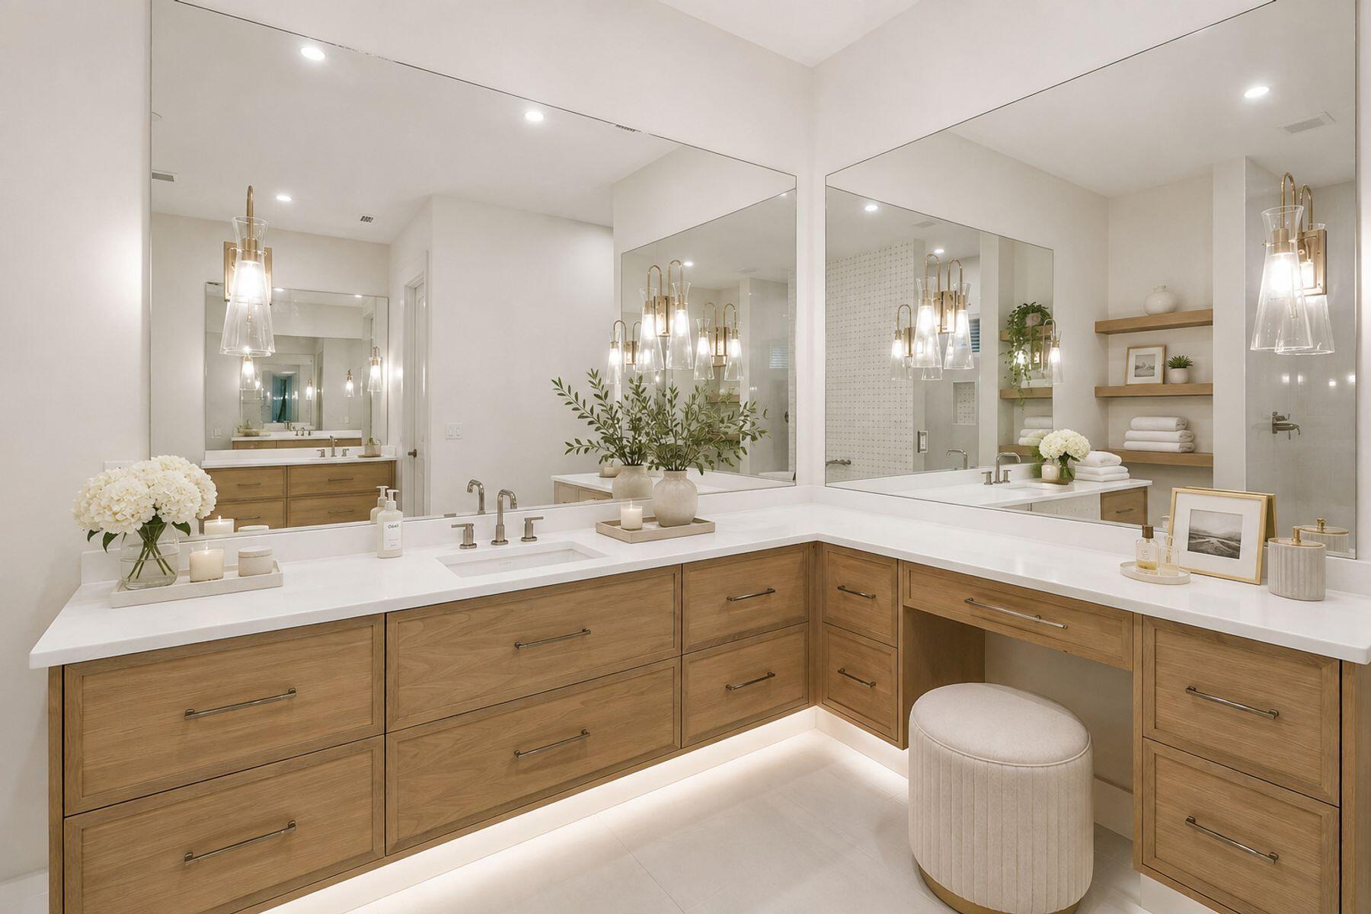
All room dimensions and square footage are approximate and should be verified by the buyer. Select photos have been virtually staged to help buyers envision the home fully furnished.

Burnt Pine dues total $1,130 quarterly, consisting of $583 per quarter for Burnt Pine East and $547 per quarter for the Sandestin Owners Association (SOA). A 3% discount is available on the SOA portion when paid annually. Newly installed fiber internet and cable service are included in the association dues. There is a $100 transfer fee and .5% of the Purchase Price paid to Sandestin Owners Association at Closing by the buyer.

4
beds

5
baths

4,506 Sq.Ft. LIVING AREA

Features & Amenities

Interior

  • total bedrooms4
  • Total bathrooms5
  • full bathrooms4
  • half bathroom1
  • APPLIANCES Cooktop, Dishwasher, Disposal, Microwave, Oven Self Cleaning, Range Hood, Refrigerator, Security System, Stove/Oven Dual Fuel, Warranty Provided
  • other interior Features Built-In Bookcases, Ceiling Beamed, Ceiling Raised, Fireplace, Kitchen Island, Lighting Recessed, Newly Painted, Pantry, Upgraded Media Wing, Washer/Dryer Hookup, Wet Bar

Area & Lot

  • Status For Sale
  • Living Area4,506 Sq.Ft.
  • Total Area4,506 Sq.Ft.
  • MLS® ID1010008
  • TypeResidential
  • YEAR BUILT2026
  • Architecture StylesContemporary
  • Elementary SchoolVan R Butler
  • Middle SchoolSeaside
  • High SchoolSouth Walton

Exterior

  • STORIES1
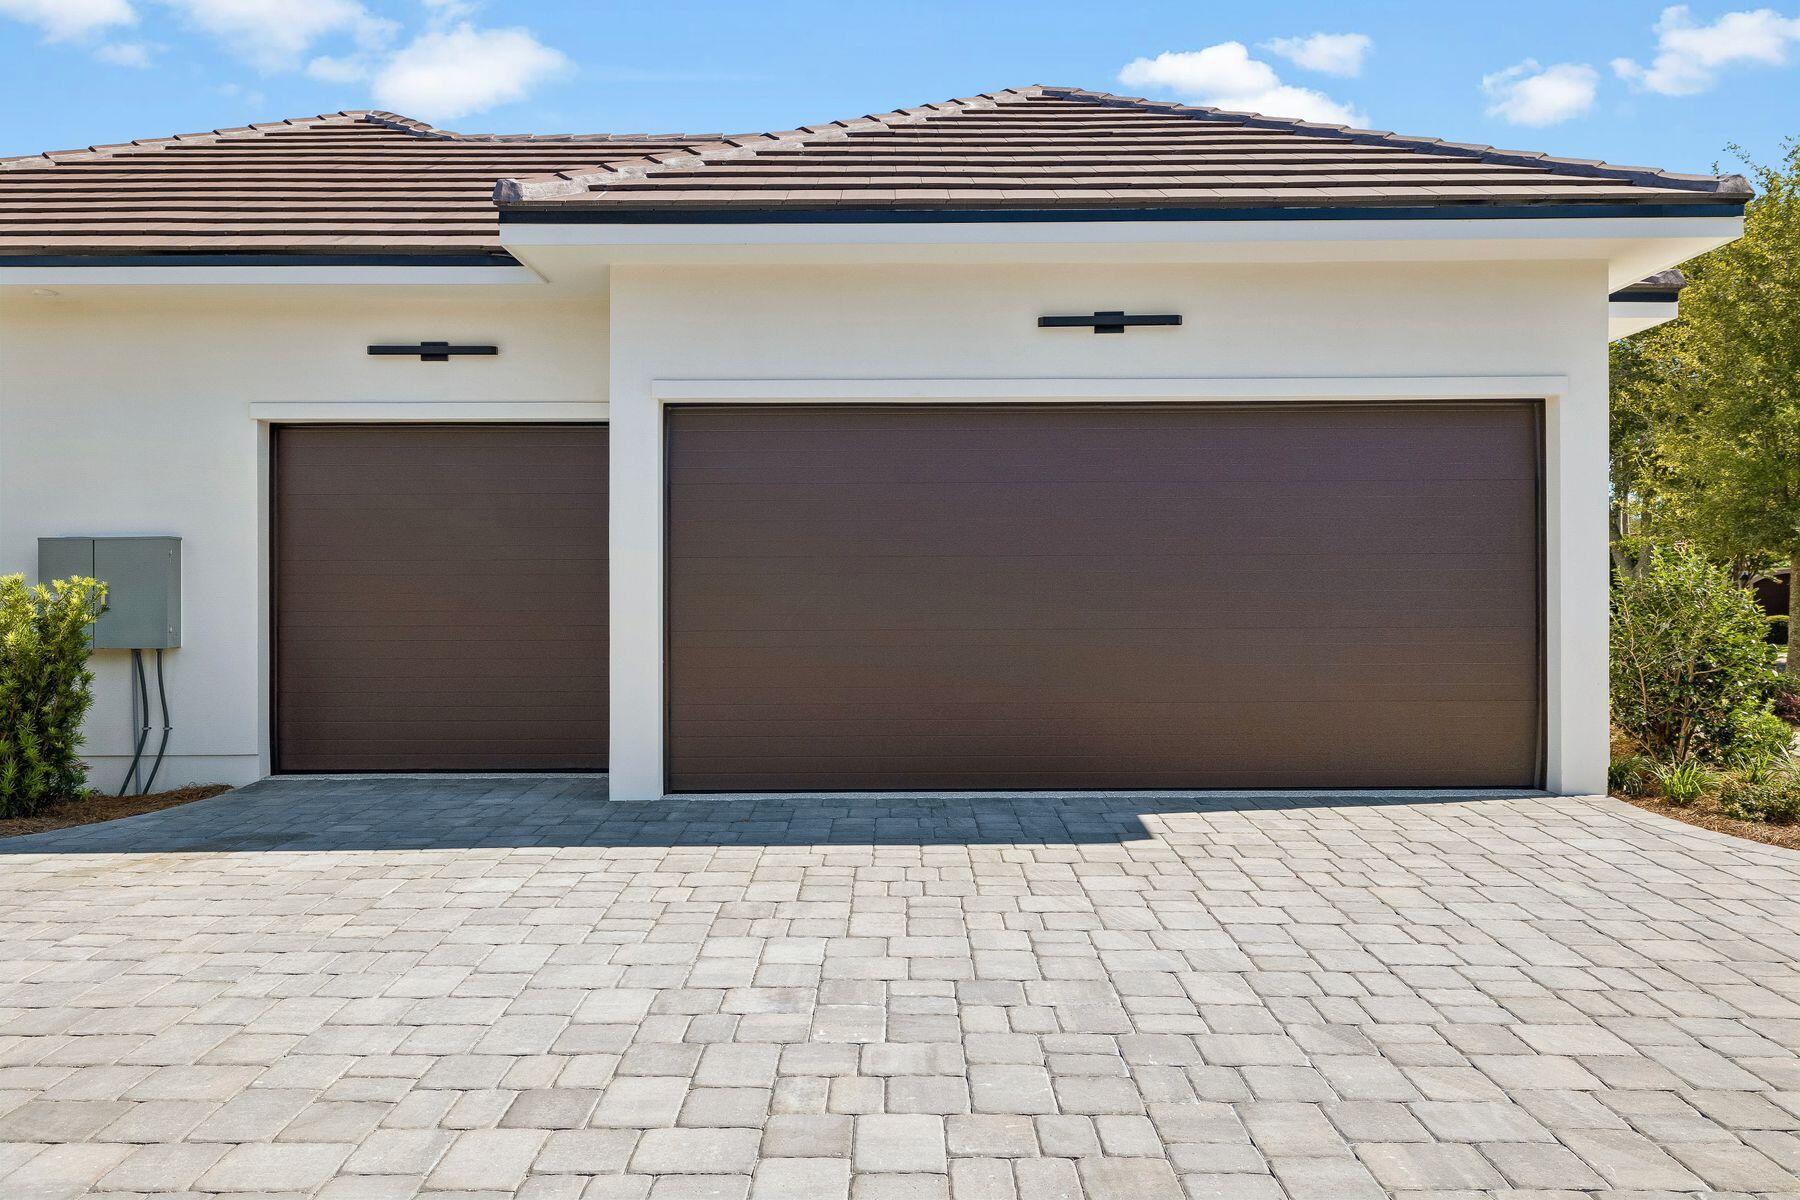
  • Garage Space3.0
  • utilitiesElectric, Gas - Natural
  • PoolPool - In-Ground, Pool Type
  • parkingGarage, Other
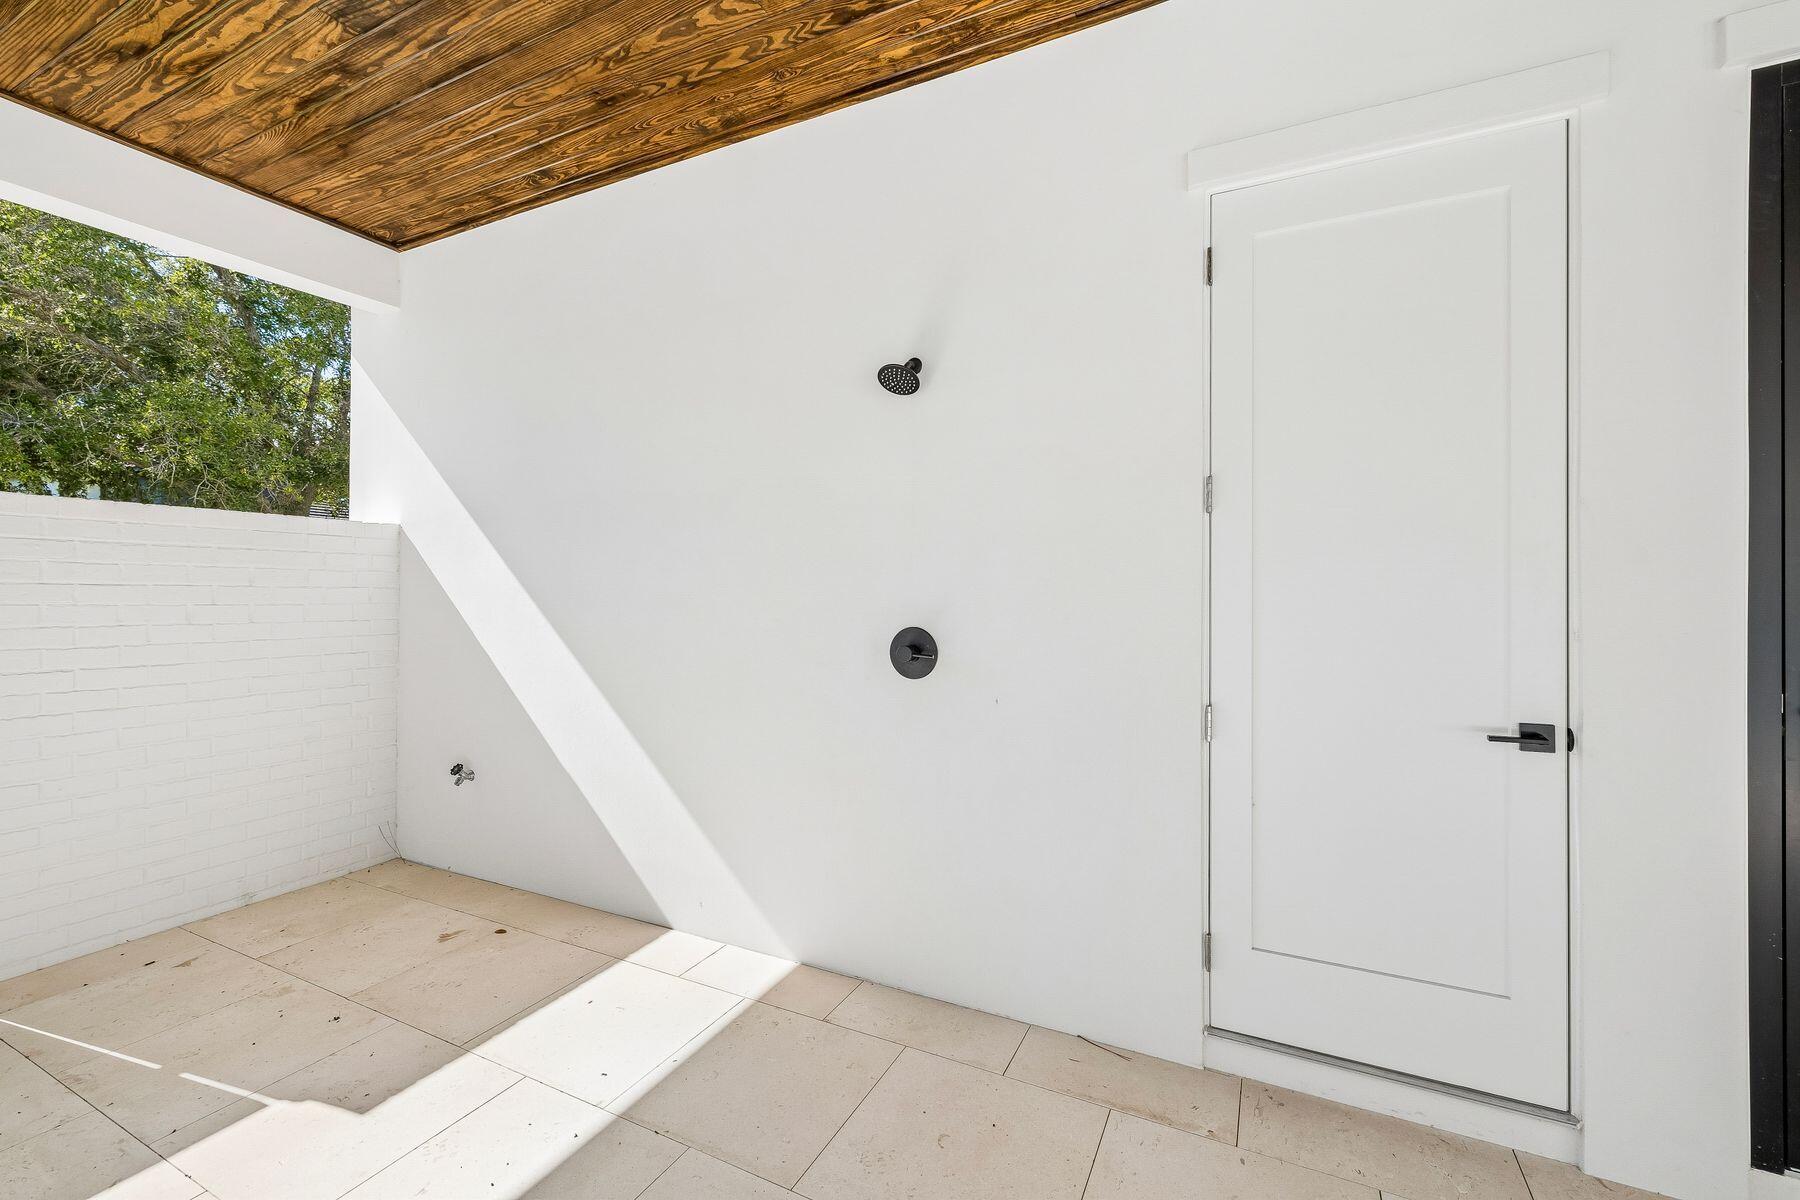
  • other exterior FeaturesBBQ Pit/Grill, Shower, Summer Kitchen

Financial

  • Sales Price$3,595,000
  • Zoning Resid Single Family
image

Schedule a Showing

We would love to show you our beautiful property. Please select your preferred date and time below. An agent will be in touch shortly to confirm your appointment.

Schedule a Showing

We would love to show you our beautiful property. Please select your preferred date and time below. An agent will be in touch shortly to confirm your appointment.

Thank you for your interest in 3563 Preserve Drive, Miramar Beach, FL 32550. We are reviewing your request and will be in touch shortly!

Mortgage Calculator

Estimate your monthly mortgage payment, including the principal and interest, property taxes, and HOA. Adjust the values to generate a more accurate rate.

All estimates are provided for informational purposes only. Actual amounts may vary.
$0,000 Your Payment 20 15 65
$0,000 Your Payment

Work With Us

The Nick Phillips Group specializes in luxury homes along Florida’s scenic 30A. With proven success and a keen eye for coastal living, our team turns your real estate goals into reality, guiding you smoothly through every step of the buying or selling journey.

Follow Us on Instagram