51 Dune Drive
51 Dune Drive
51 Dune Drive
51 Dune Drive
51 Dune Drive
51 Dune Drive
51 Dune Drive
51 Dune Drive
51 Dune Drive
51 Dune Drive
51 Dune Drive
51 Dune Drive
51 Dune Drive
51 Dune Drive
51 Dune Drive
51 Dune Drive
51 Dune Drive
51 Dune Drive
51 Dune Drive
SEE ALL PHOTOS
51 Dune Drive
51 Dune Drive
51 Dune Drive
51 Dune Drive
51 Dune Drive
51 Dune Drive
51 Dune Drive
51 Dune Drive
51 Dune Drive
51 Dune Drive
51 Dune Drive
51 Dune Drive
51 Dune Drive
51 Dune Drive
51 Dune Drive
51 Dune Drive
51 Dune Drive
51 Dune Drive
51 Dune Drive
Sold

51 Dune Drive

51 Dune Drive, Santa Rosa Beach, FL 32459

$900,000
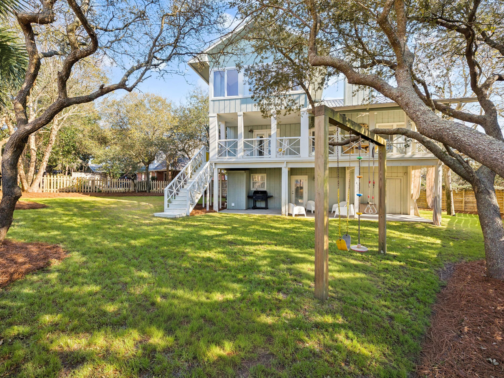
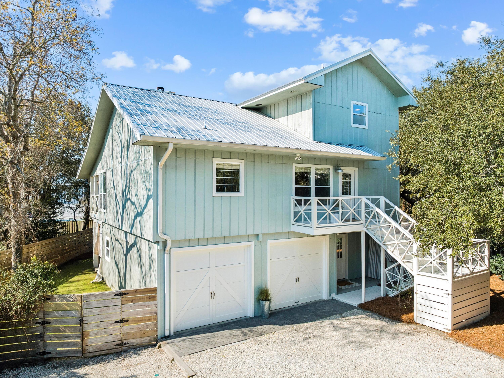
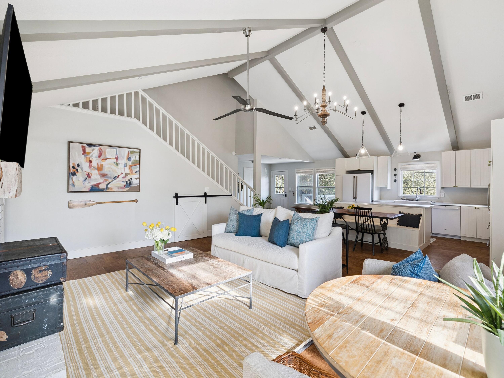
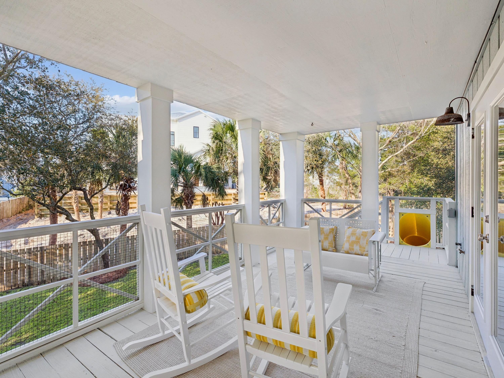
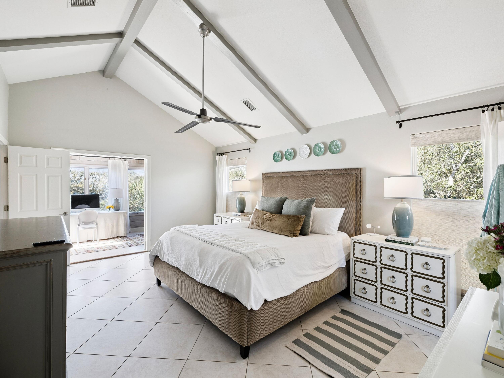
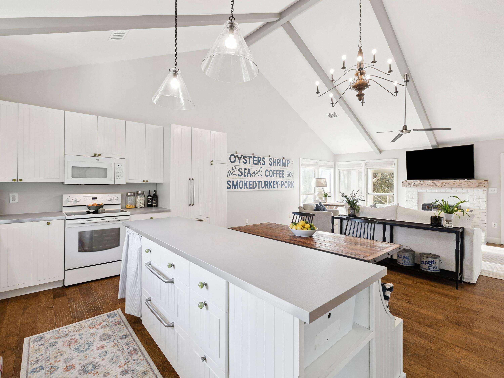
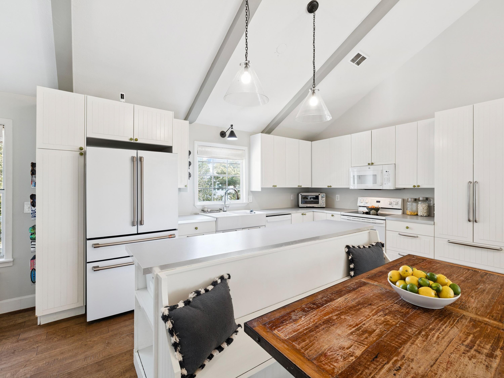
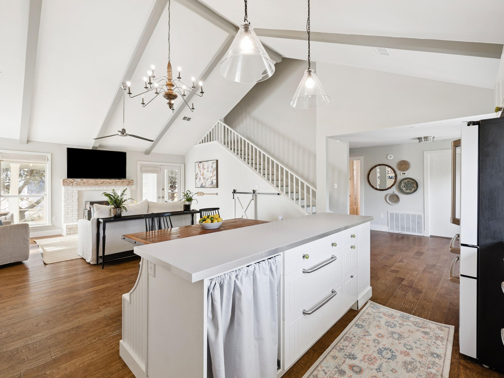
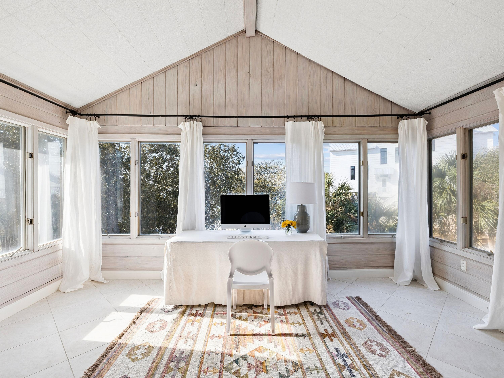
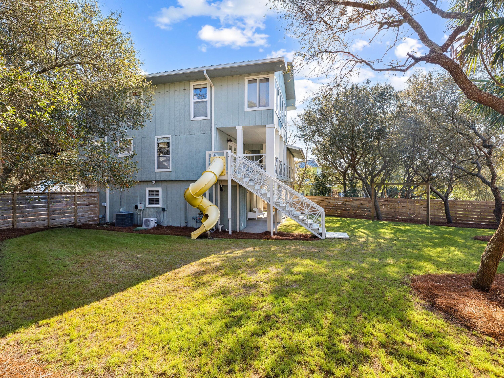
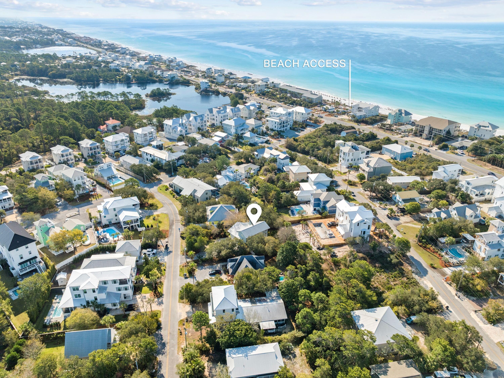
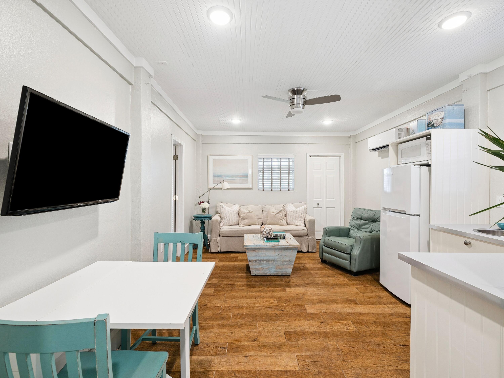
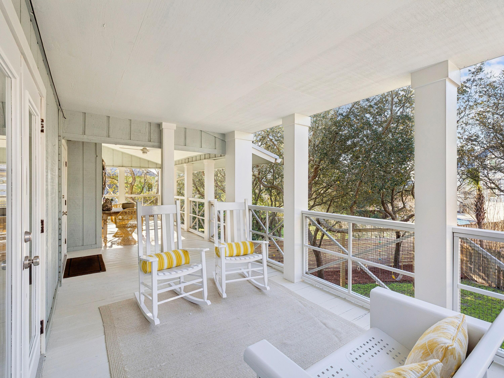
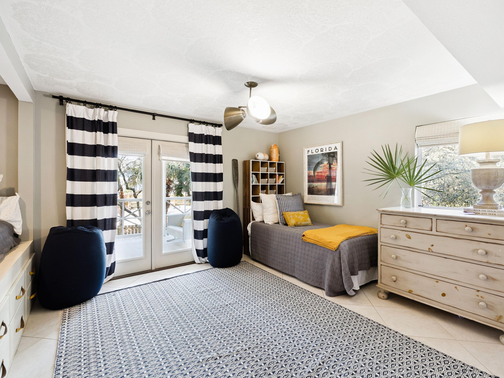
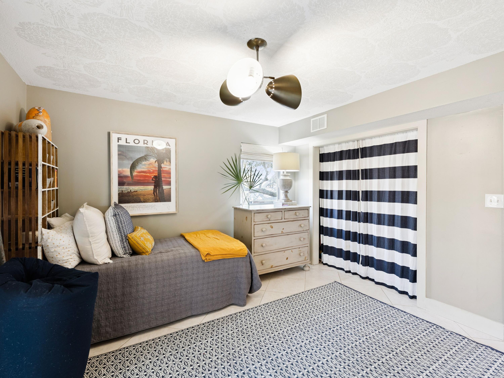
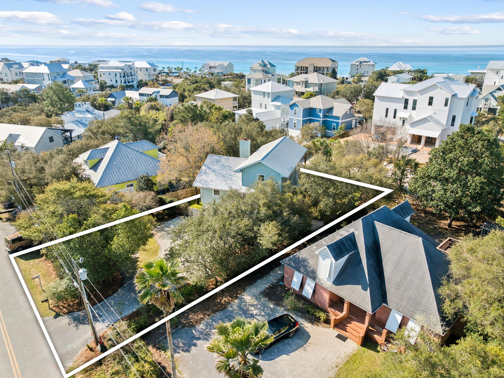
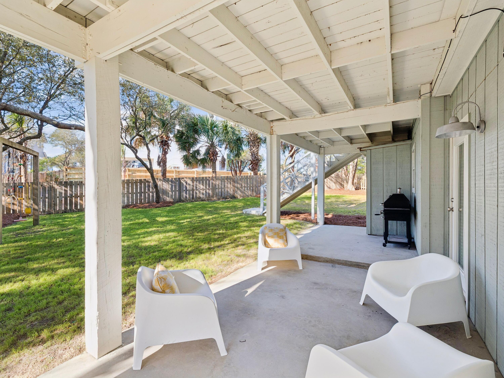
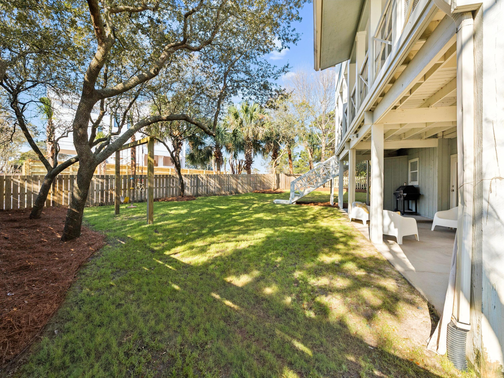
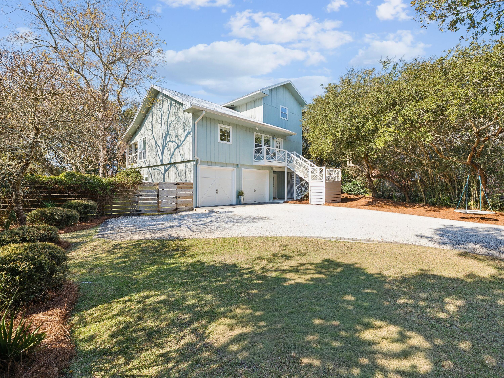
Located on a spacious quarter-acre lot in the Beach Highland community of Dune Allen, this 3 bedroom, 3 bath home offers an excellent opportunity for a primary, second home, or vacation rental with just a short stroll to the public beach access across from Stinky's restaurant. The main living areas occupy the second and third levels, featuring an open-concept kitchen and living room with vaulted ceilings and access to a spacious porch overlooking the backyard. The kitchen includes a large island, farmhouse sink, and beadboard cabinetry for a classic coastal feel. The tree-lined backyard provides ample room for a swimming pool to be added. The second level includes a guest bedroom, full bath, and laundry, while the third floor primary suite offers a walk-in closet, en-suite bath, and bonus flex space. The ground level features a separate lock-out apartment which includes a kitchenette, living area, bedroom, bath, and laundry. A perfect, private first floor guest suite. Come enjoy all that Beach Highland has to offer.

3
beds

3
baths

2,180 Sq.Ft. LIVING AREA

10,890 Sq.Ft. lot

Features & Amenities

Interior

  • total bedrooms3
  • Total bathrooms3
  • full bathrooms3
  • APPLIANCES Dishwasher, Dryer, Microwave, Refrigerator, Stove/Oven Electric, Washer, Water Heater - Gas, Water Heater - Tnkls
  • other interior Features Ceiling Beamed, Ceiling Vaulted, Fireplace, Guest Quarters, Kitchen Island, Lock Out

Area & Lot

  • Status Sold
  • Date Sold September 3, 2026
  • Living Area2,180 Sq.Ft.
  • Total Area2,180 Sq.Ft.
  • Lot Area10,890 Sq.Ft.
  • MLS® ID998986
  • TypeResidential
  • YEAR BUILT1987
  • Architecture StylesBeach House
  • Elementary SchoolVan R Butler
  • Middle SchoolEmerald Coast
  • High SchoolSouth Walton

Exterior

  • STORIES3
  • Garage Space2.0
  • utilitiesElectric, Gas - Natural, Public Water, TV Cable
  • HEAT TYPECentral
  • AIR CONDITIONINGCeiling Fans, Central Air
  • other exterior FeaturesBalcony

Financial

  • Sales Price$900,000
  • Real Estate Tax $8,910/yr
  • Zoning Resid Single Family

Work With Us

The Nick Phillips Group specializes in luxury homes along Florida’s scenic 30A. With proven success and a keen eye for coastal living, our team turns your real estate goals into reality, guiding you smoothly through every step of the buying or selling journey.

Follow Us on Instagram