Leave a Message

By providing your contact information to Nick Phillips Group, your personal information will be processed in accordance with Nick Phillips Group's Privacy Policy. By checking the box(es) below, you consent to receive communications regarding your real estate inquiries and related marketing and promotional updates in the manner selected by you. For SMS text messages, message frequency varies. Message and data rates may apply. You may opt out of receiving further communications from Nick Phillips Group at any time. To opt out of receiving SMS text messages, reply STOP to unsubscribe.

Thank you for your message. We will be in touch with you shortly.

5115 Beachwalk Circle 5115
SEE ALL PHOTOS
5115 Beachwalk Circle 5115
Courtesy of Scenic Sotheby's International Realty
Sold

5115 Beachwalk Circle 5115

5115 Beachwalk Circle 5115, Miramar Beach, FL 32550

$625,000
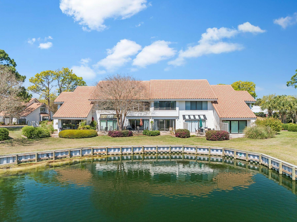
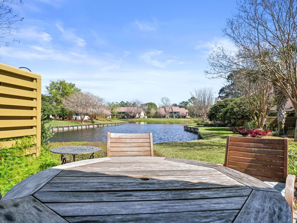
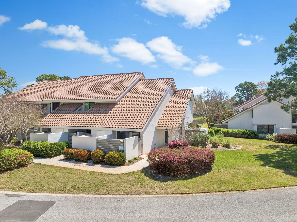
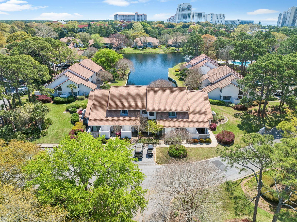
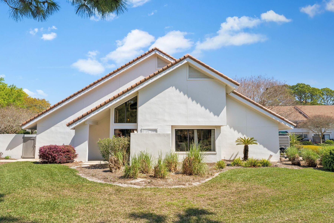
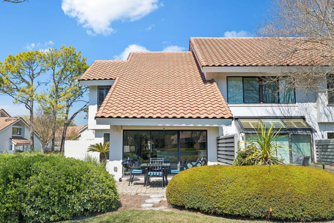
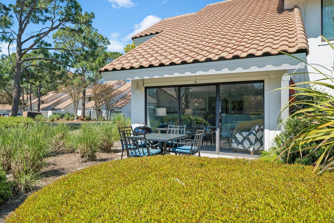
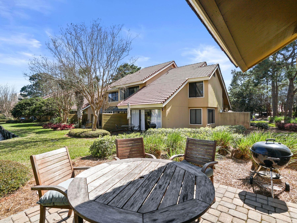
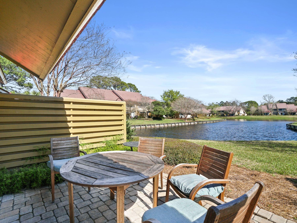
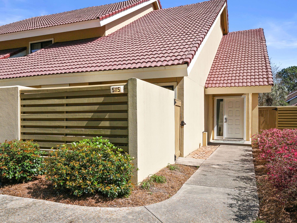
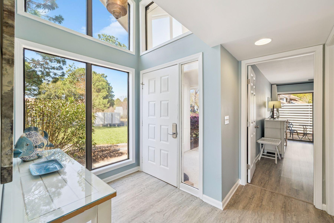
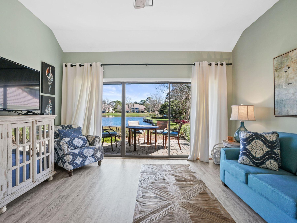
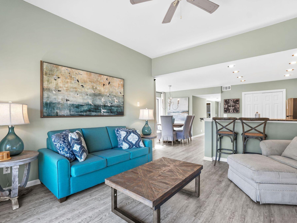
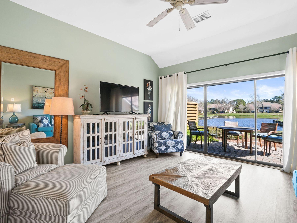
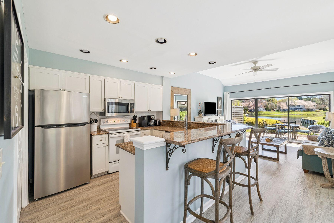
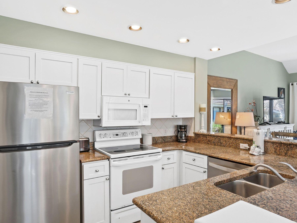
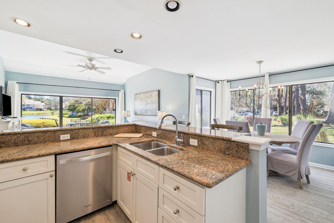
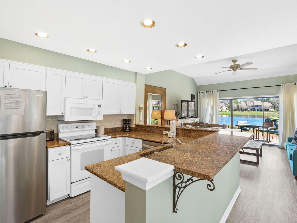
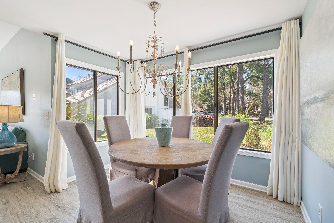
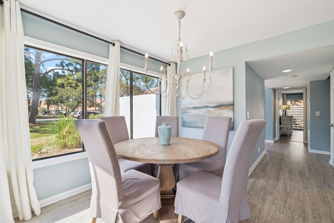
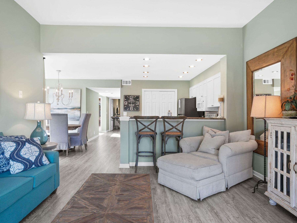
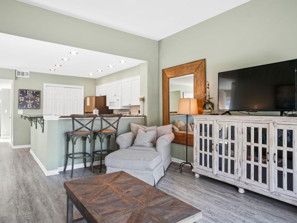
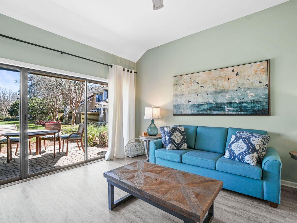
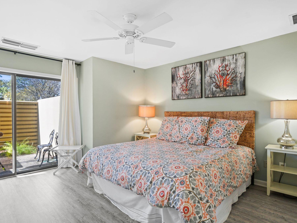
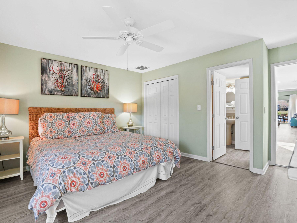
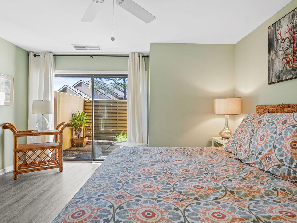
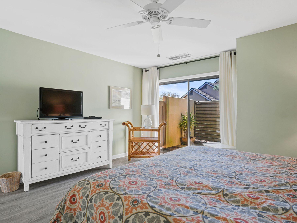
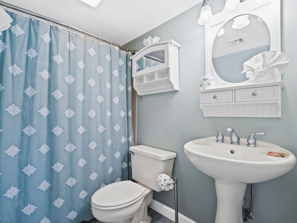
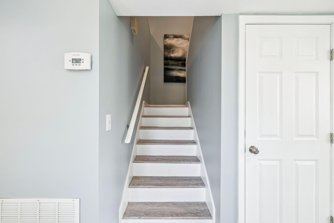
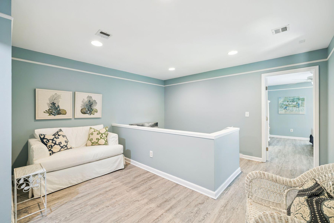
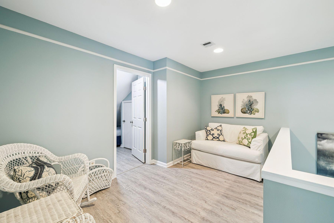
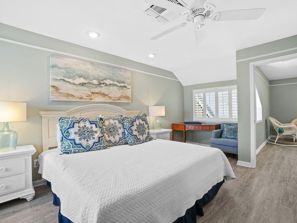
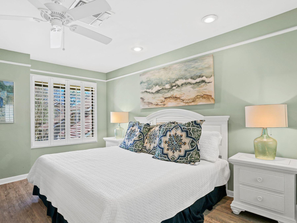
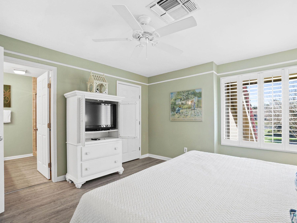
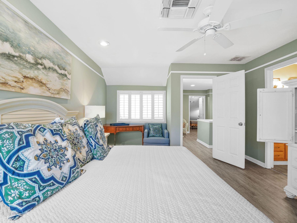
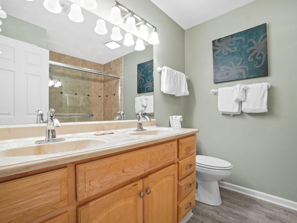
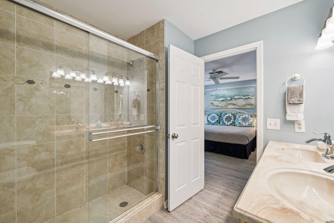
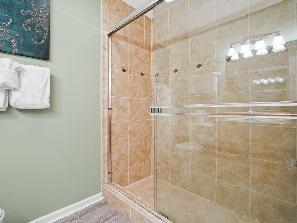
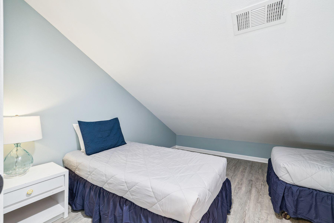
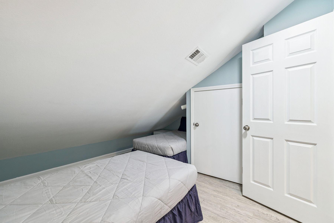
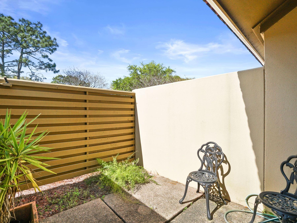
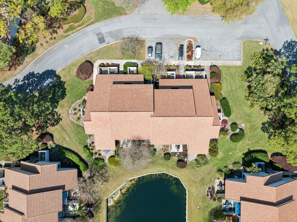
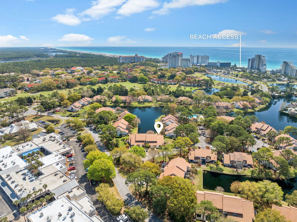
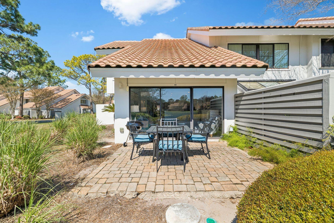
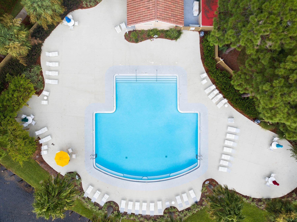
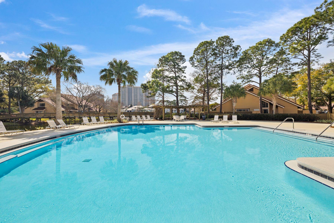
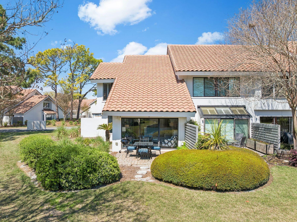
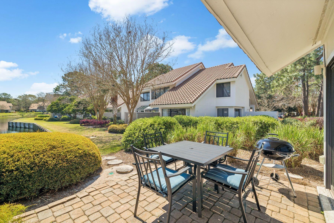
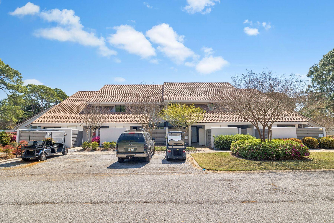
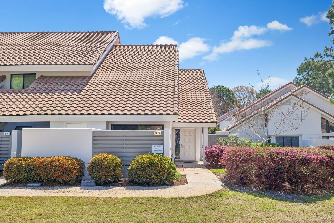
Nestled on the desirable Gulf side of Sandestin Beach Resort, this charming 3-bedroom, 2-bath end unit townhome offers comfort, convenience, and resort living just around the corner from the pool. Rental revenue for 2025 approximates $50K. With 1,500 square feet of thoughtfully designed space, this home provides a welcoming retreat just moments from the sugar-white sands and emerald waters of the Gulf of Mexico. The kitchen was opened up during a renovation flowing easily into living and dining--ideal for both everyday living and entertaining. Upstairs, the bedrooms provide comfort and privacy, with the primary suite offering its own ensuite bath. A private patio extends the living space outdoors, perfect for enjoying the peaceful surroundings. The townhouse also includes an exterior storage space.

3
beds

2
baths

1,500 Sq.Ft. LIVING AREA

2,178 Sq.Ft. lot

Features & Amenities

Interior

  • total bedrooms3
  • Total bathrooms2
  • full bathrooms2
  • APPLIANCES Cooktop, Dishwasher, Disposal, Dryer, Microwave, Oven Continue Clean, Oven Self Cleaning, Refrigerator W/Ice Mk, Smoke Detector, Stove/Oven Electric, Washer, Water Heater - Elect
  • other interior Features Breakfast Bar, Ceiling Cathedral, Lighting Recessed, Newly Painted, Owners Closet, Pantry, Washer/Dryer Hookup, Woodwork Painted

Area & Lot

  • Status Sold
  • Date Sold May 28, 2026
  • Living Area1,500 Sq.Ft.
  • Total Area1,500 Sq.Ft.
  • Lot Area2,178 Sq.Ft.
  • MLS® ID997202
  • TypeTownhouse
  • YEAR BUILT1983
  • Architecture StylesTownhome
  • Water FrontageLake
  • View DescriptionLake
  • Elementary SchoolVan R Butler
  • Middle SchoolEmerald Coast
  • High SchoolSouth Walton

Exterior

  • STORIES2
  • utilitiesCommunity Water, Electric, Phone, TV Cable, Underground
  • PoolPool Type
  • HEAT TYPECentral
  • AIR CONDITIONINGCeiling Fans, Central Air
  • security FeaturesFire Alarm/Sprinkler
  • other exterior FeaturesSprinkler System

Financial

  • Sales Price$625,000
  • Real Estate Tax $4,615/yr
  • Zoning Deed Restrictions, Resid Multi-Family

Work With Us

The Nick Phillips Group specializes in luxury homes along Florida’s scenic 30A. With proven success and a keen eye for coastal living, our team turns your real estate goals into reality, guiding you smoothly through every step of the buying or selling journey.

Follow Us on Instagram